
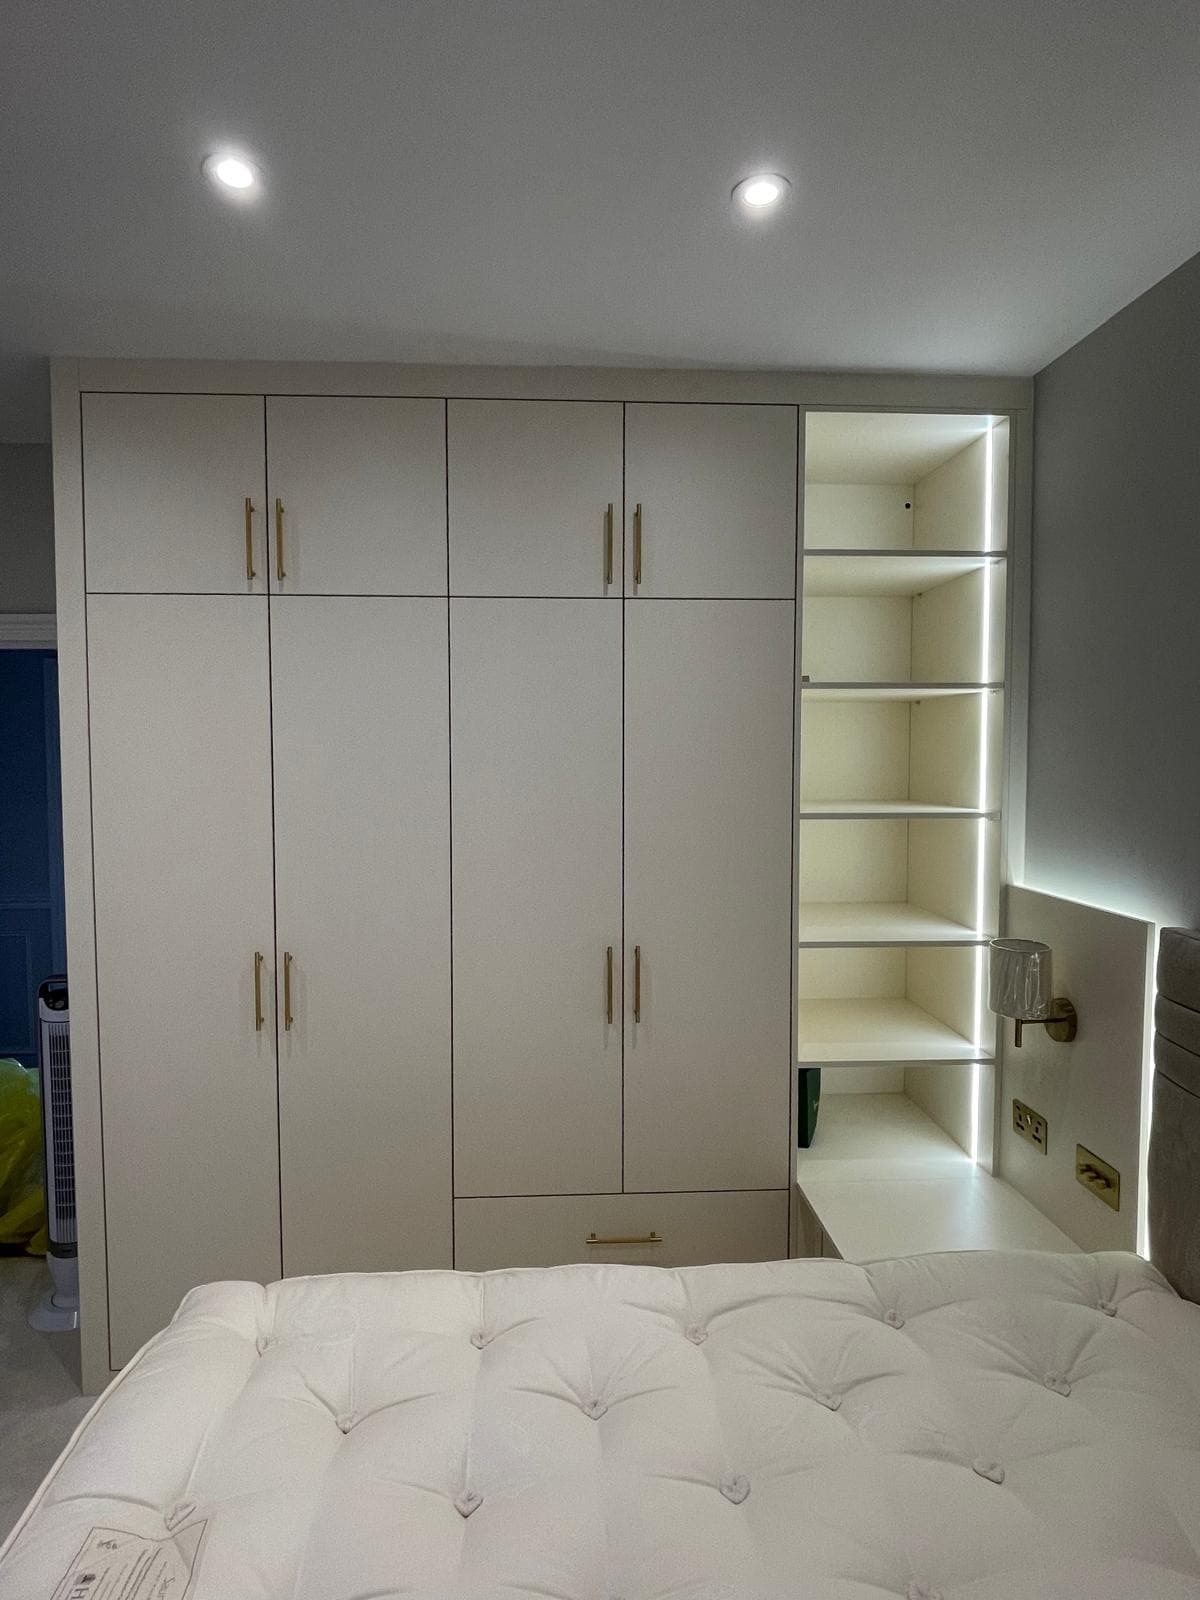
Walk-In Wardrobes
Luxurious walk-in wardrobe solutions designed to maximise space and showcase your collection.
About this service
A walk-in wardrobe should be planned like a small room rather than a big cupboard. We start by counting what goes into it — long hanging, short hanging, folded items, shoes, bags and accessories — then zone the space so each has a dedicated home at the right height. Corners are joined properly instead of being lost, and every run is built to your ceiling height to use the full volume of the room.
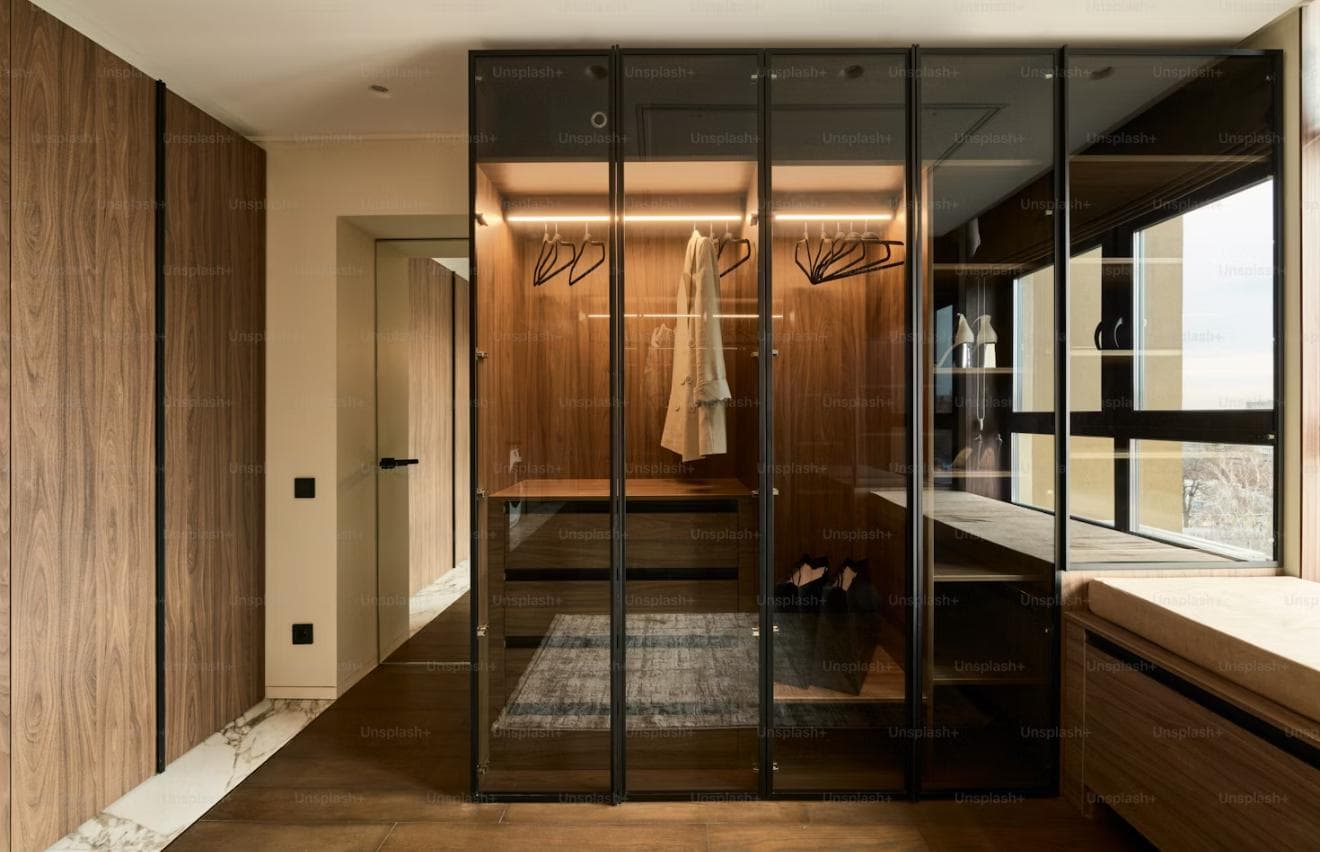
Finishes range from handleless open bays with lit shelving to glass-fronted cabinets that keep dust off a collection. Options include island units with drawers, pull-out trouser rails and valet rods, jewellery drawers with velvet inserts, full-length mirrors and sensor-controlled LED lighting that comes on as you walk in. Soft close runs throughout, and everything is made to measure in the UK.
Key Features
Everything in your quotation
One all-inclusive price covering the design, the furniture and the installation — itemised in writing before any work begins.
Zoned storage plan
Long hanging, double hanging, folded shelving, shoes and accessories each allocated their own zone and height.
Full-height runs
Cabinetry taken to the ceiling with lift-up top boxes for luggage and out-of-season clothing.
Accessory fittings
Pull-out trouser rails, valet rods, tie and belt racks, and velvet-lined jewellery drawers where you want them.
Island or dressing unit
An optional island with drawers and a stone or timber top, sized to leave comfortable circulation around it.
Lighting & mirrors
Sensor or door-triggered LED lighting to rails and shelves, plus full-length or cabinet-front mirrors.
Installation & handover
Fitted by our in-house team, adjusted on site and walked through with you before sign-off.
Styles we build most
A starting point rather than a menu — most projects borrow from more than one of these, and every option comes in over 200 colours and finishes.
Open Boutique
Handleless open bays with lit rails and shelving, so the room reads like a private boutique.
Glass Fronted
Framed glass doors that display a collection while keeping dust off it — often paired with internal lighting.
Closed & Calm
Full-height doors that hide everything behind a single quiet face, ideal within a master suite.
Island Dressing Room
Perimeter storage with a central island for drawers, folded items and a seating or dressing surface.
From first visit to finished room
The same six stages apply to every project we take on, whatever its size.
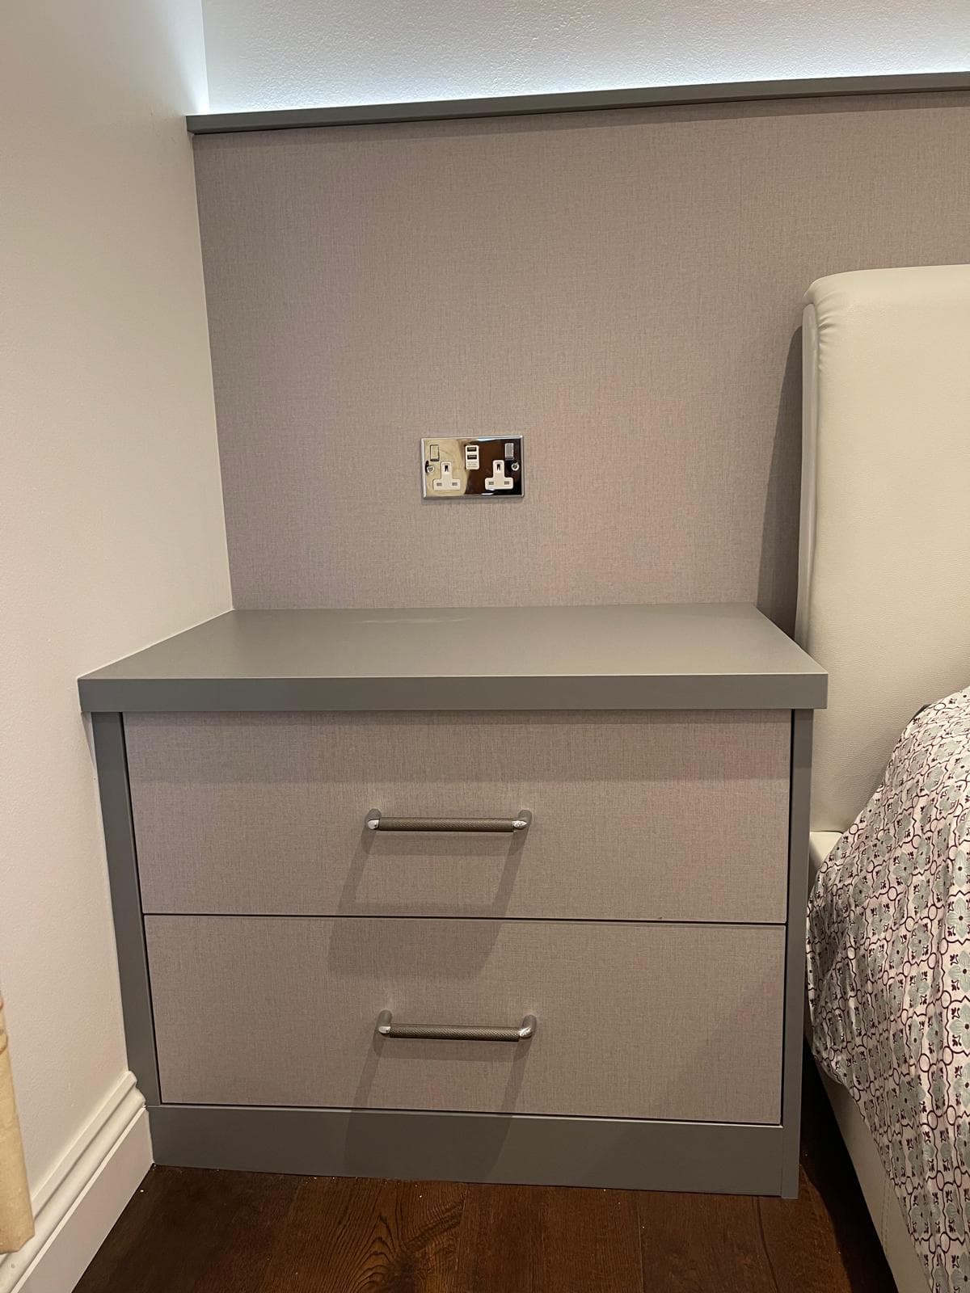
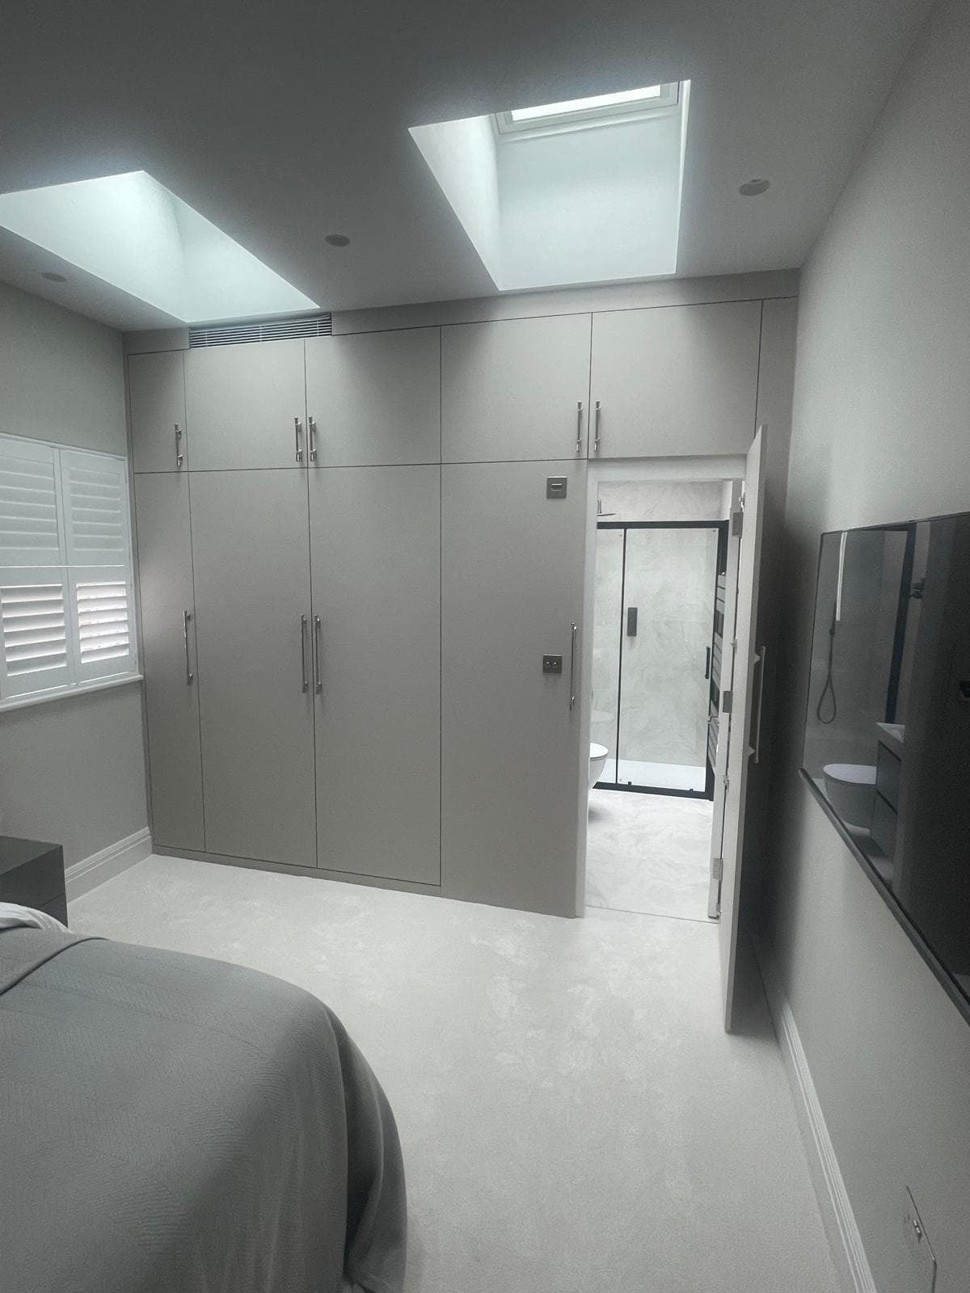
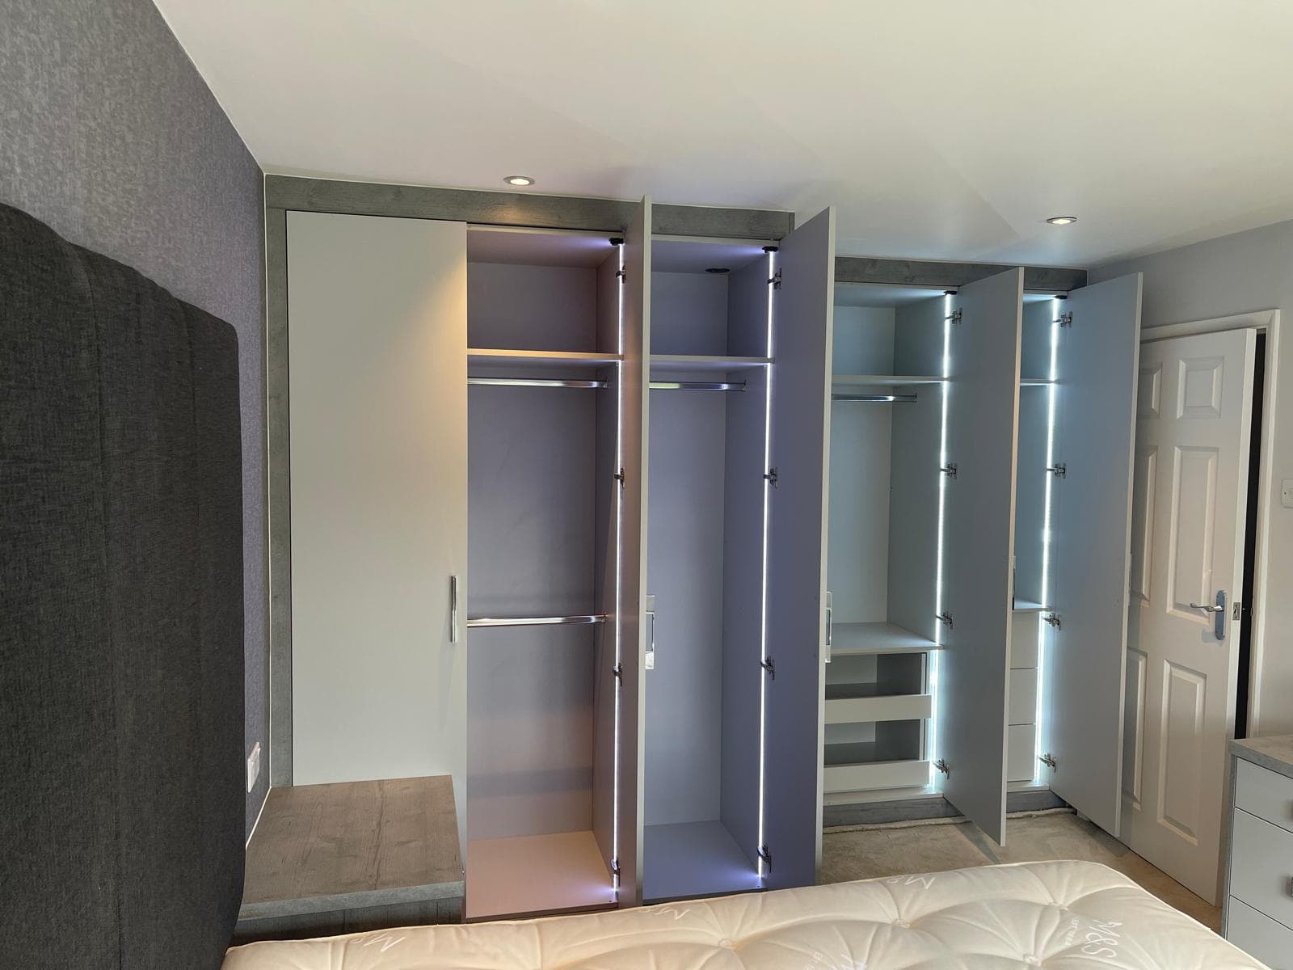
Recent walk-in wardrobe projects
Common questions, answered
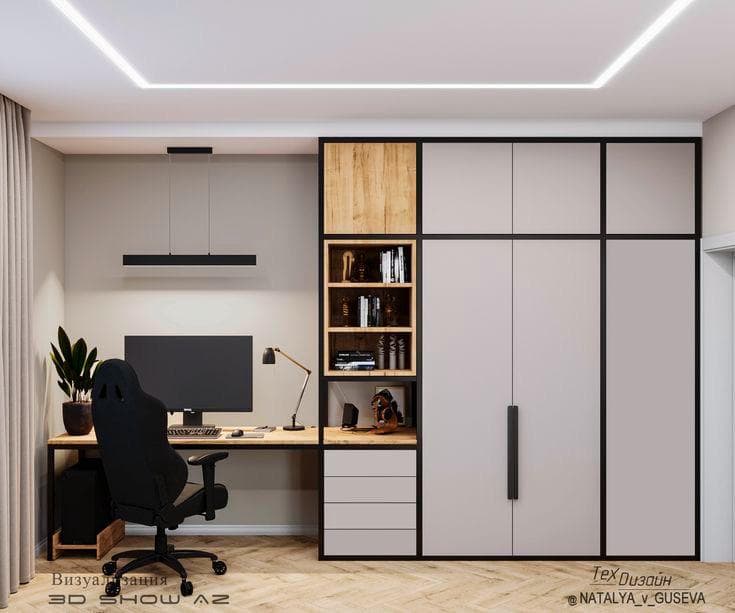
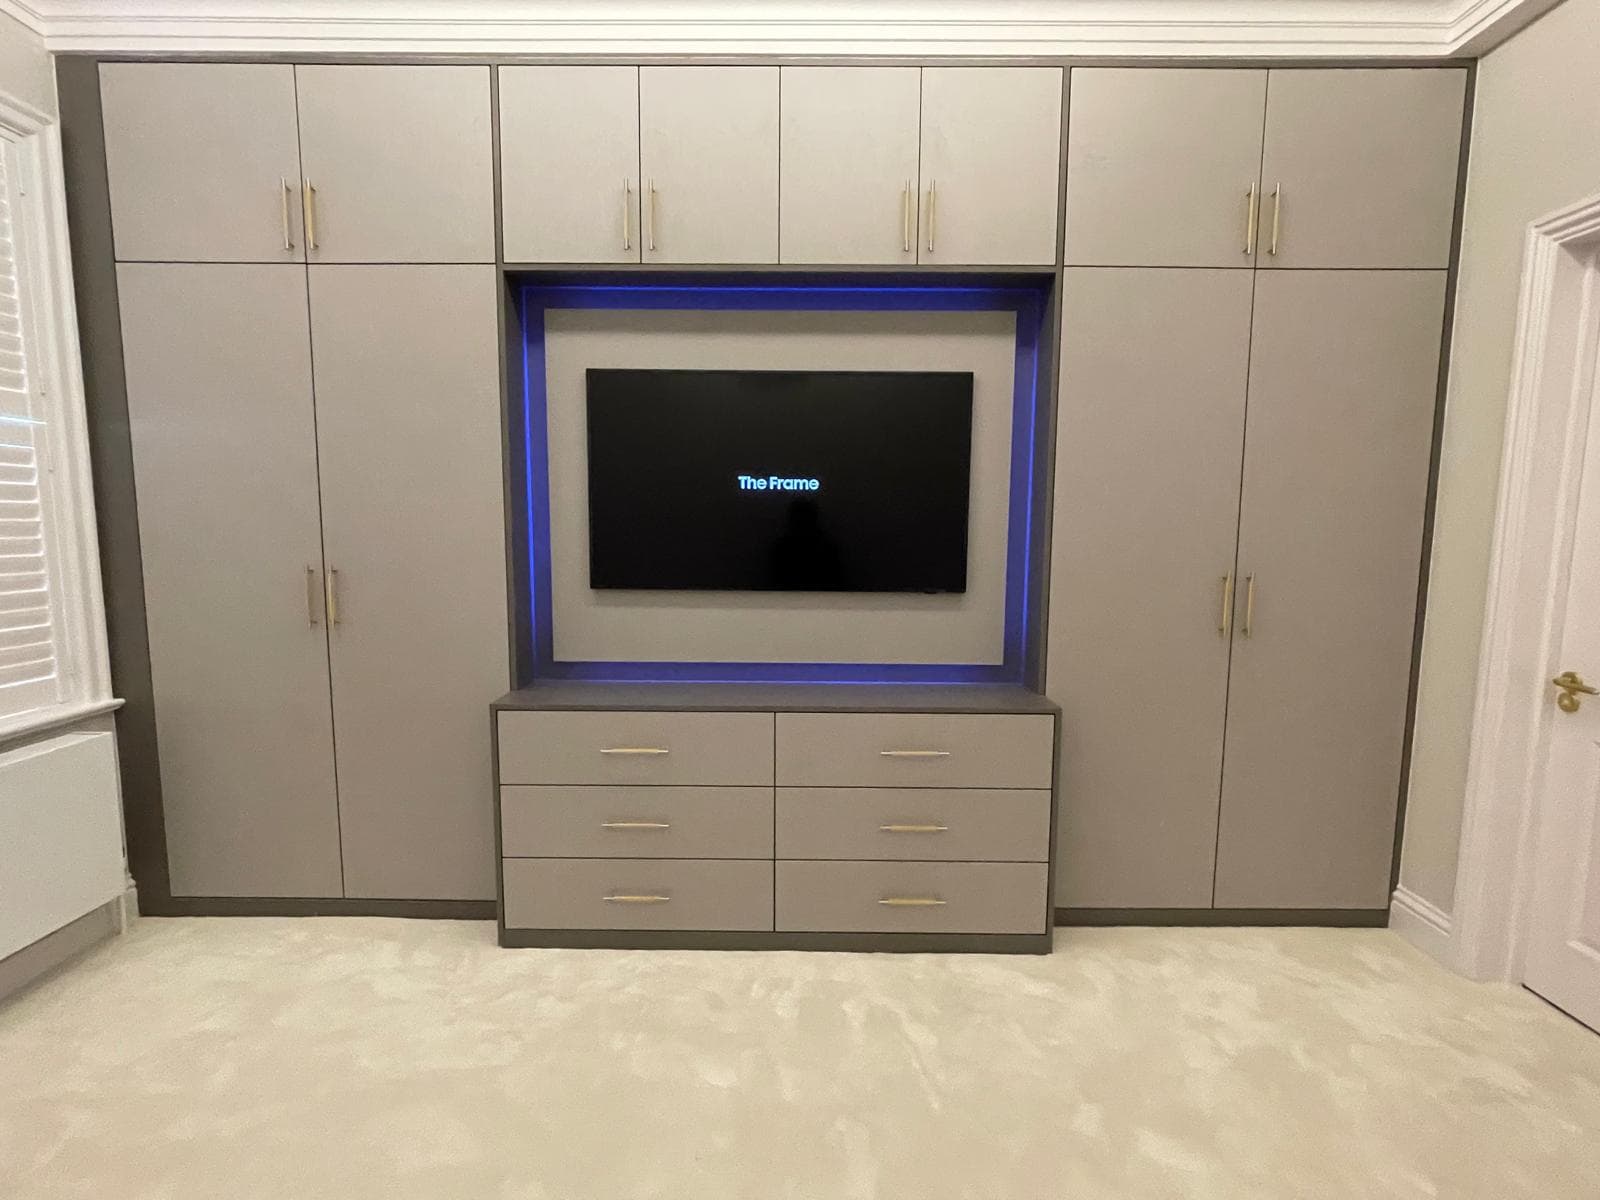
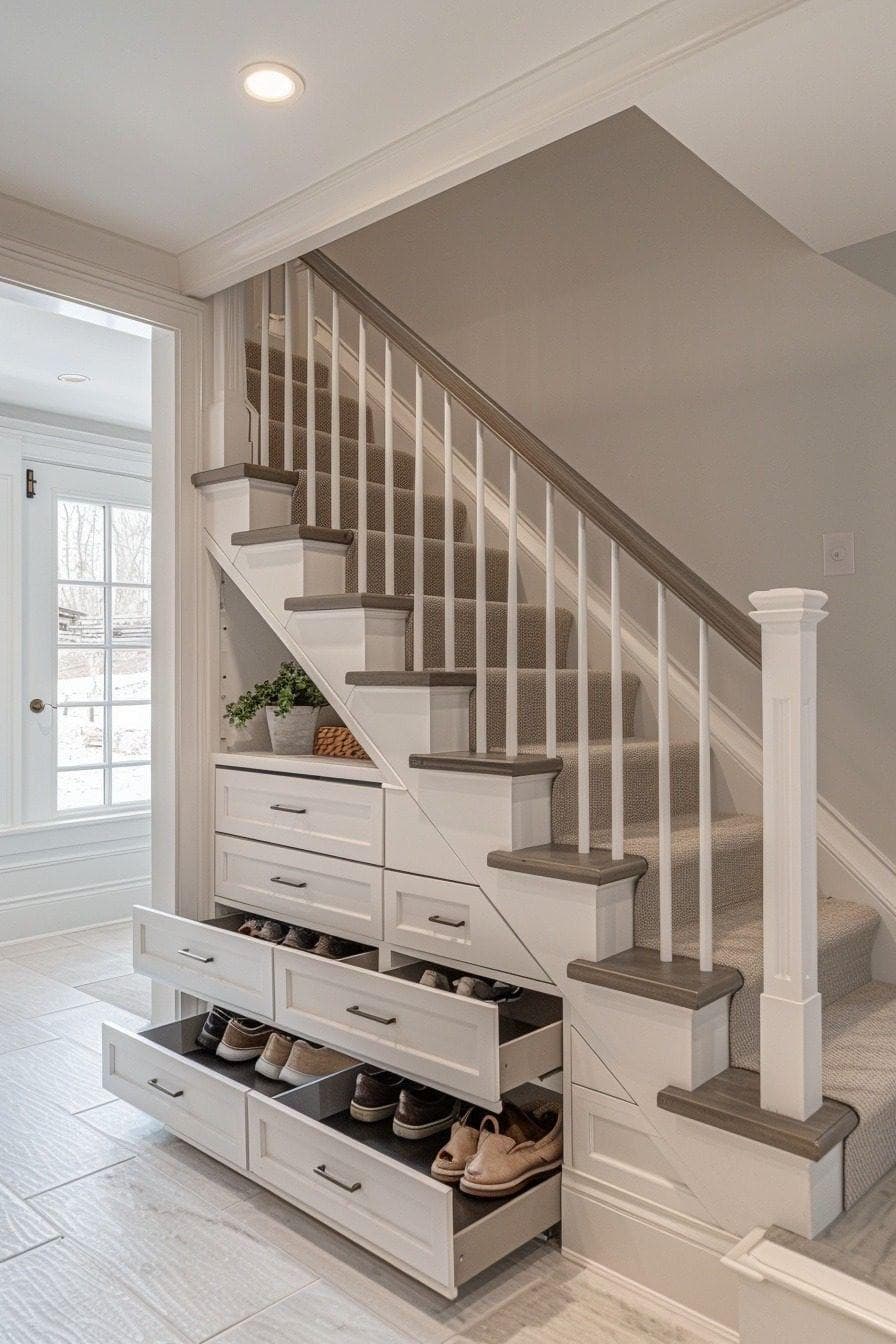
Often built alongside
Ready to plan your walk-in wardrobe?
Book a free design visit and we will measure the space, talk through the options and put an all-inclusive written quote in front of you.