
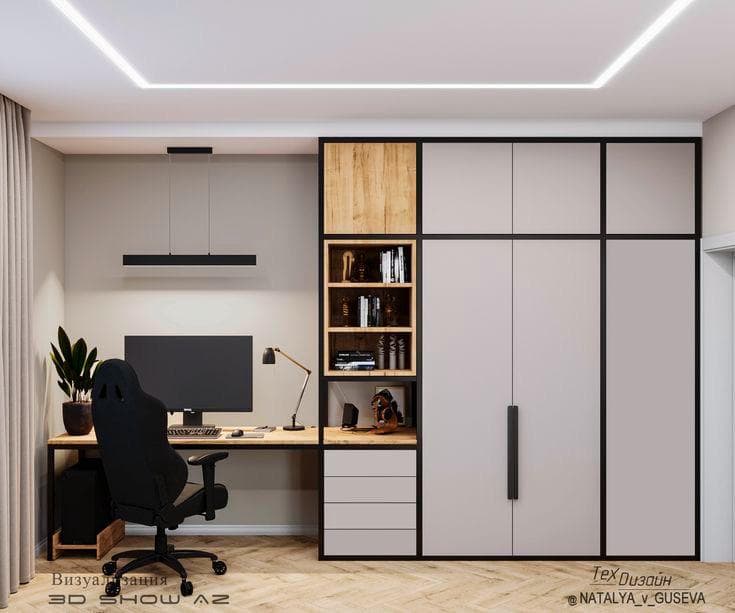
Home Office & Study
Bespoke home offices and study rooms designed for productivity and elegance.
About this service
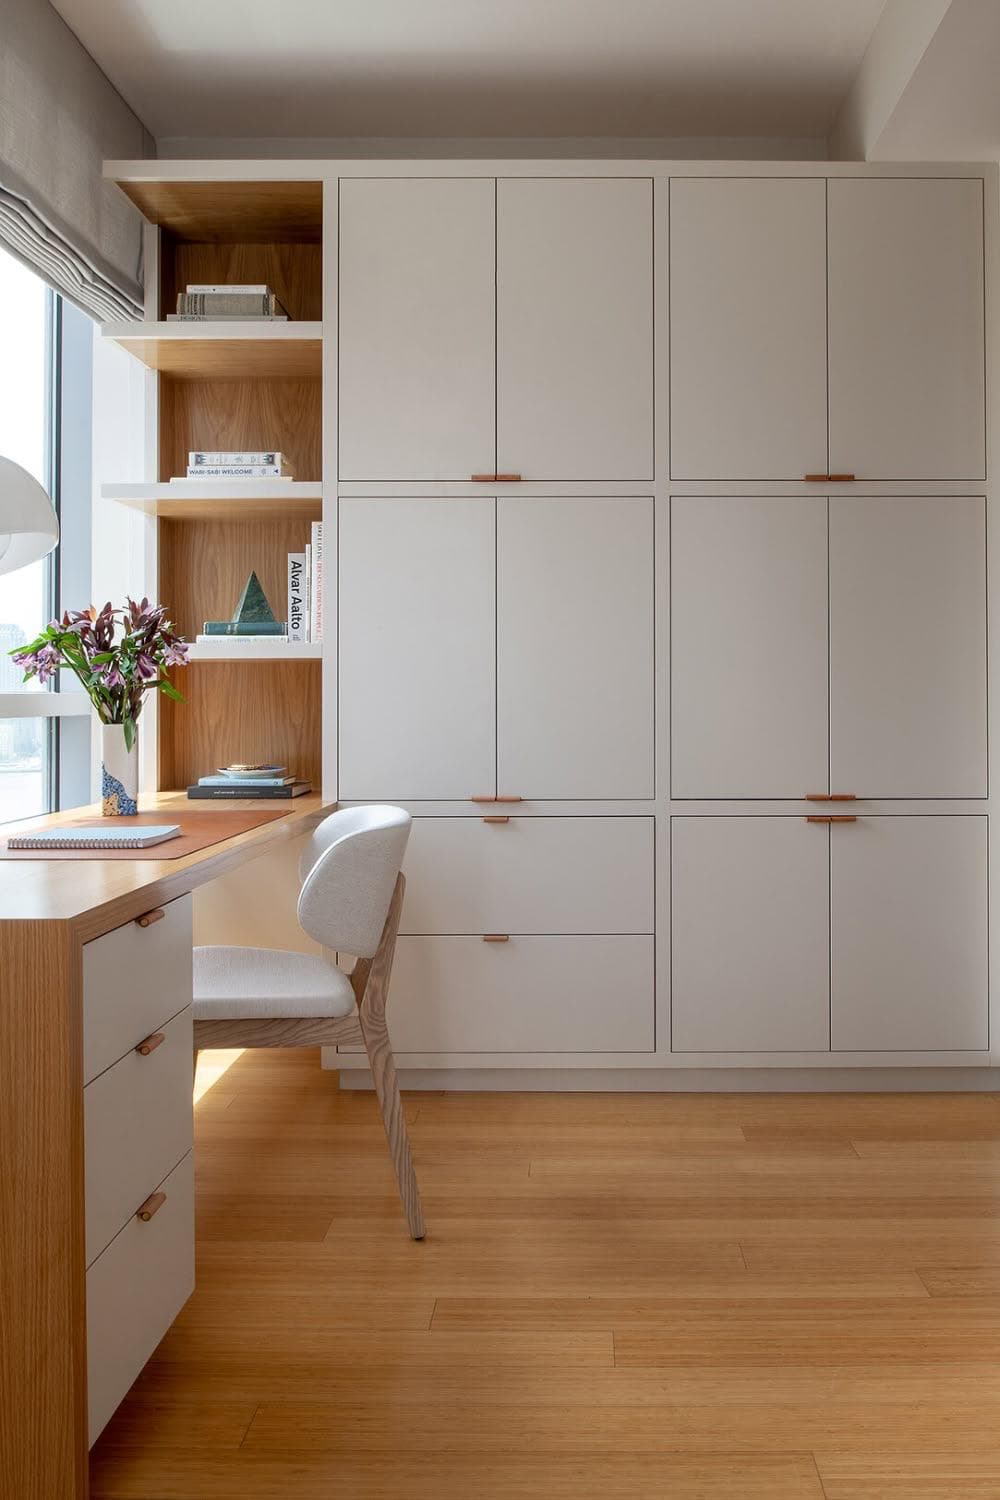
Working from home properly needs more than a desk in a corner. We design fitted studies around your working day — desk height and depth set for your chair and screens, storage for the paperwork you still keep, and a layout that puts a wall behind you rather than a doorway for video calls. Built-in desks let us use awkward recesses and full wall runs that freestanding furniture cannot reach.
Cable management is planned rather than hidden after the fact: monitor risers, grommets, routed channels and a ventilated bay for the router and power. Above and around the desk we build shelving, closed cabinetry and pinboard or panelled backing, with task lighting fitted under the shelves. For shared rooms we can design twin desks, or a study that folds away behind doors at the end of the day.
Key Features
Everything in your quotation
One all-inclusive price covering the design, the furniture and the installation — itemised in writing before any work begins.
Built-in desk
Desk height, depth and run length set to your chair, screens and the way you work, then scribed to the walls.
Planned cable management
Grommets, routed channels and a ventilated bay for router, power and chargers so the desk stays clear.
Shelving & display
Adjustable open shelving or full-height bookcases, sized for files, folders and books rather than guesswork.
Closed storage
Drawer banks, cupboards and filing space to keep paperwork, printers and stationery out of sight.
Task & shelf lighting
Under-shelf LED task lighting wired in during installation, dimmable and switched at the desk.
Backing & acoustics
Optional panelled, pinboard or slatted acoustic backing to soften sound on calls and finish the run.
Styles we build most
A starting point rather than a menu — most projects borrow from more than one of these, and every option comes in over 200 colours and finishes.
Alcove Study
A compact desk and shelving run built into a recess or chimney alcove, using space no free-standing desk fits.
Full Wall Office
Desk, drawers, closed cabinetry and shelving across an entire wall for a proper working room.
Twin Desk
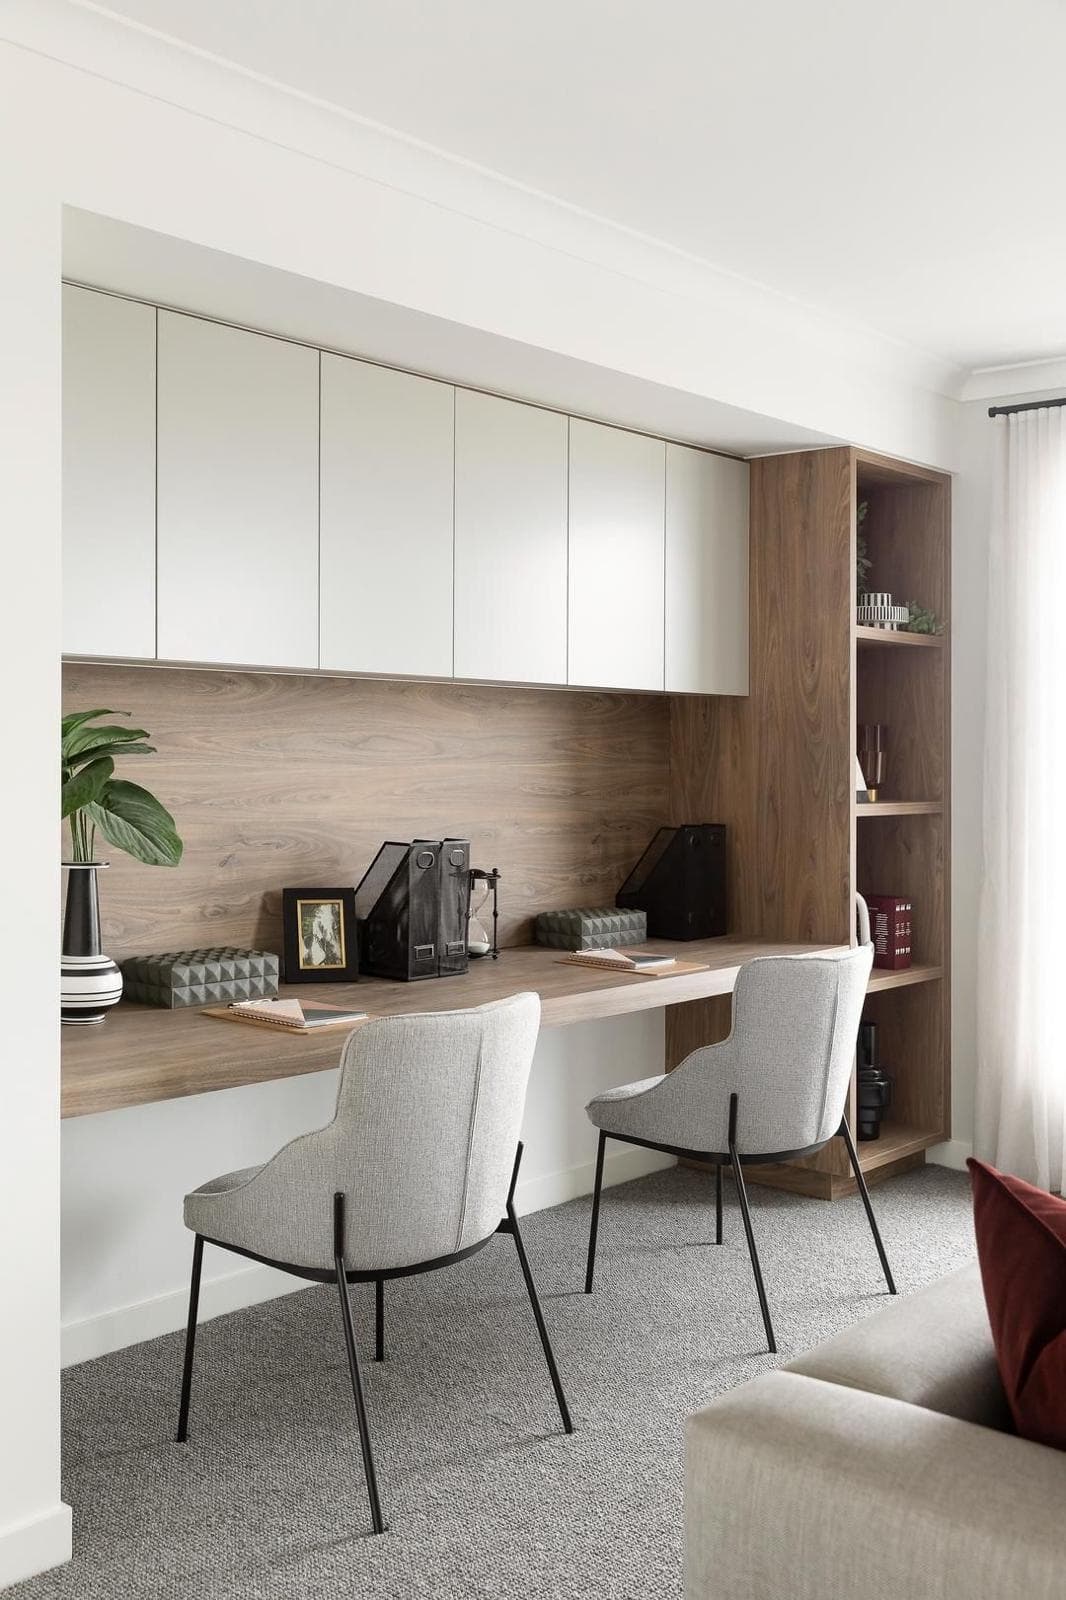
Two working positions with separate storage and power, planned so neither person sits in the other's screen.
Hidden Study
A desk and storage bay that closes behind doors, so a guest room stops looking like an office out of hours.
From first visit to finished room
The same six stages apply to every project we take on, whatever its size.
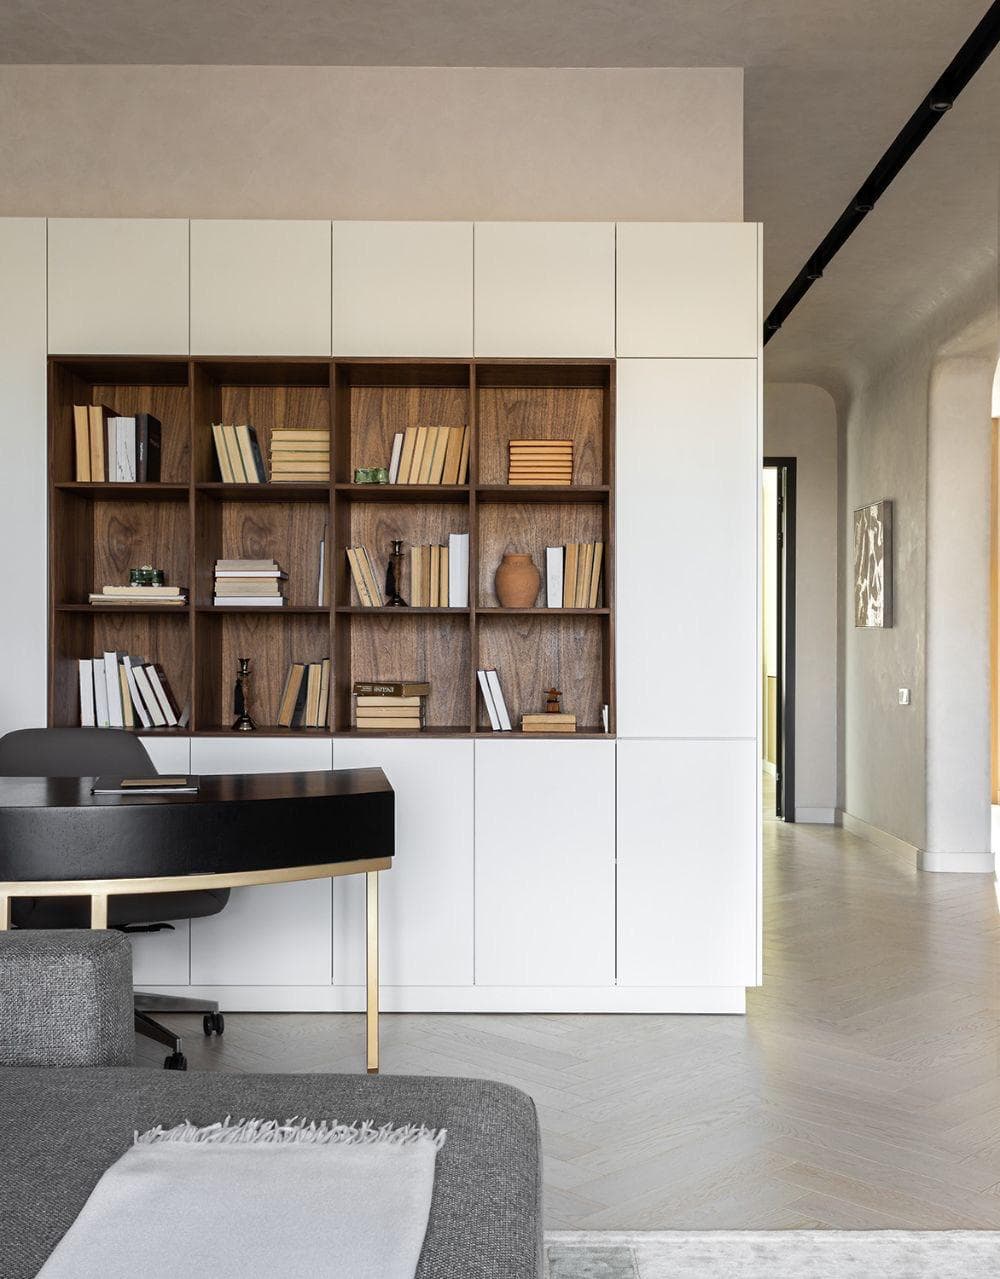
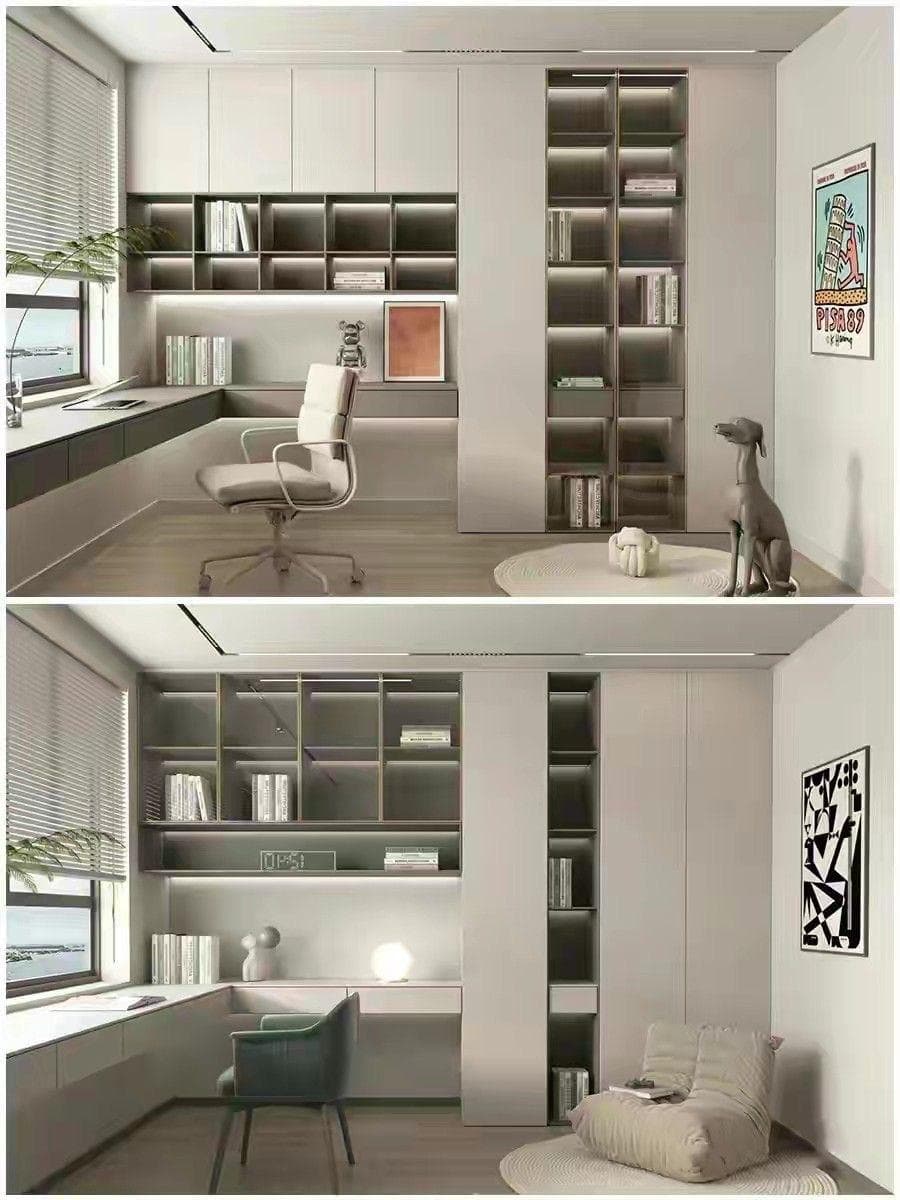
Recent home office projects
Common questions, answered
Often built alongside
Ready to plan your home office?
Book a free design visit and we will measure the space, talk through the options and put an all-inclusive written quote in front of you.