
Loft Wardrobes
Made-to-measure loft wardrobes that fit perfectly under angled ceilings and in awkward spaces.
About this service
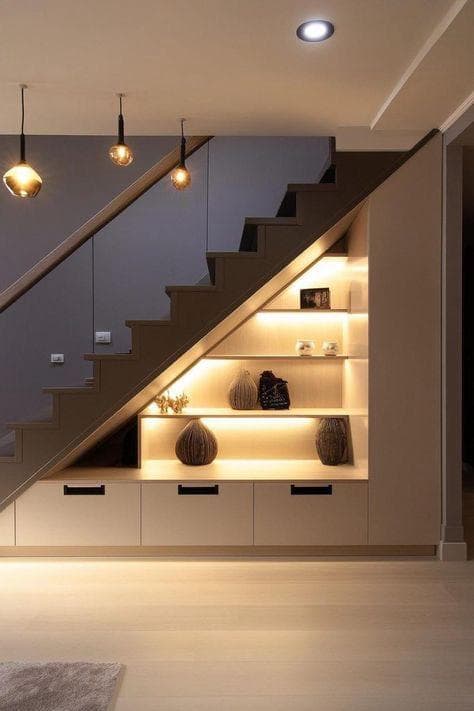
Loft rooms lose more storage than any other space in the house, because standard furniture cannot follow a sloping ceiling. We survey the roof pitch, purlins, dormers and eaves, then build cabinetry to those exact angles — hanging where the head height allows it, drawers and shoe storage under the lowest part of the slope, and access panels where the eaves run back beyond reach.
Doors are cut to the rake of the ceiling so the run finishes tight to the plasterboard with no triangle of wasted space above it. Interiors are planned the same way as our fitted bedrooms, with soft close throughout, adjustable shelving and optional internal lighting, which matters in loft rooms where natural light is often limited to a single roof window.
Key Features
Everything in your quotation
One all-inclusive price covering the design, the furniture and the installation — itemised in writing before any work begins.
Angle survey & templating
Roof pitch, purlins, dormer returns and eaves measured and templated so cabinetry meets the slope exactly.
Raked doors & end panels
Fronts cut to the ceiling angle, removing the wasted triangle that square wardrobes leave behind.
Eaves access storage
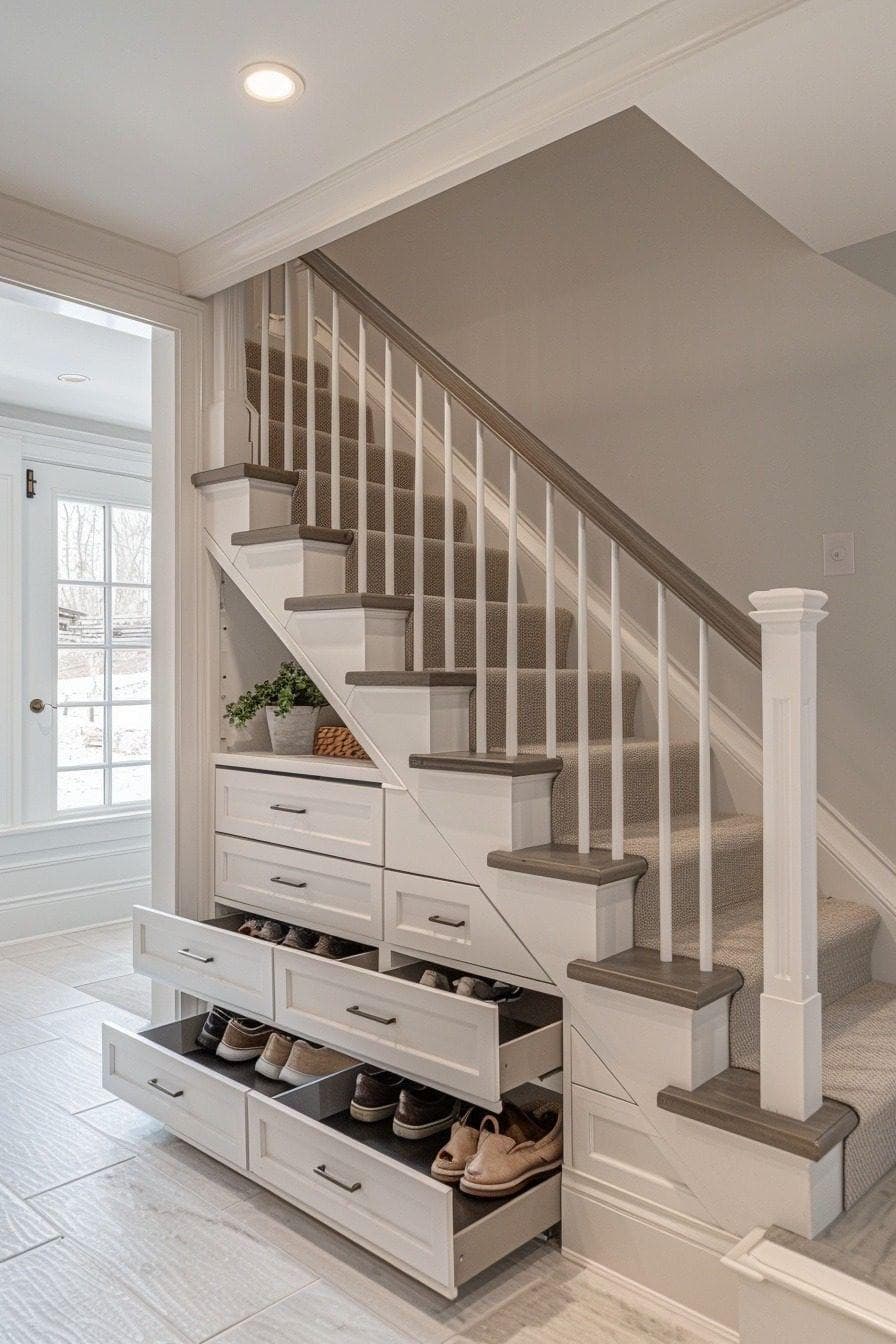
Low-level drawers, pull-outs or hinged access panels that make the deep space under the slope usable.
Height-zoned interiors
Hanging placed where head height allows, with folded shelving and shoe storage under the lower slope.
Internal lighting
LED lighting to rails and shelves, which makes a real difference in rooms lit by a single roof window.
Fitting on site
Installed and scribed by our own fitters, who adjust to the real angles rather than assuming the drawings.
Styles we build most
A starting point rather than a menu — most projects borrow from more than one of these, and every option comes in over 200 colours and finishes.
Raked Full Height
Doors following the slope in one continuous run — the cleanest way to close off a long eaves wall.
Split Level
Full-height hanging where the ceiling is tallest, stepping down to drawers and shelving under the pitch.
Dormer Bay
Storage built either side of a dormer window, keeping the window reveal clear as a seat or desk.
Eaves Drawer Bank
Low, deep drawers that pull the contents of the eaves out to you instead of leaving them out of reach.
From first visit to finished room
The same six stages apply to every project we take on, whatever its size.
Recent loft wardrobe projects
Common questions, answered
Often built alongside
Ready to plan your loft wardrobe?
Book a free design visit and we will measure the space, talk through the options and put an all-inclusive written quote in front of you.