
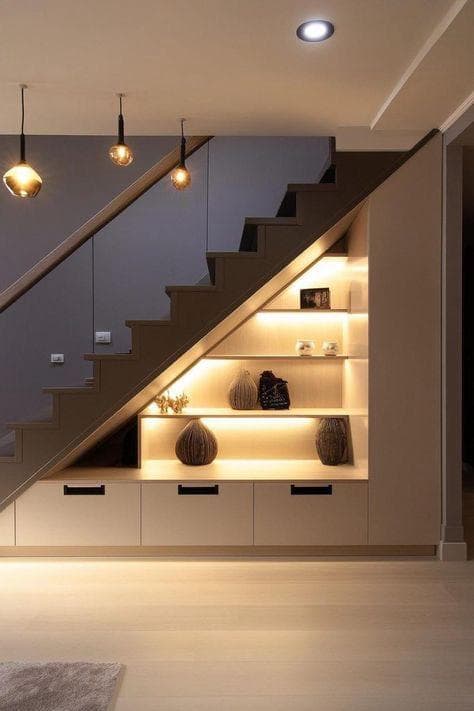
Understairs Storage
Transform wasted understairs space into beautifully organised, functional storage solutions.
About this service
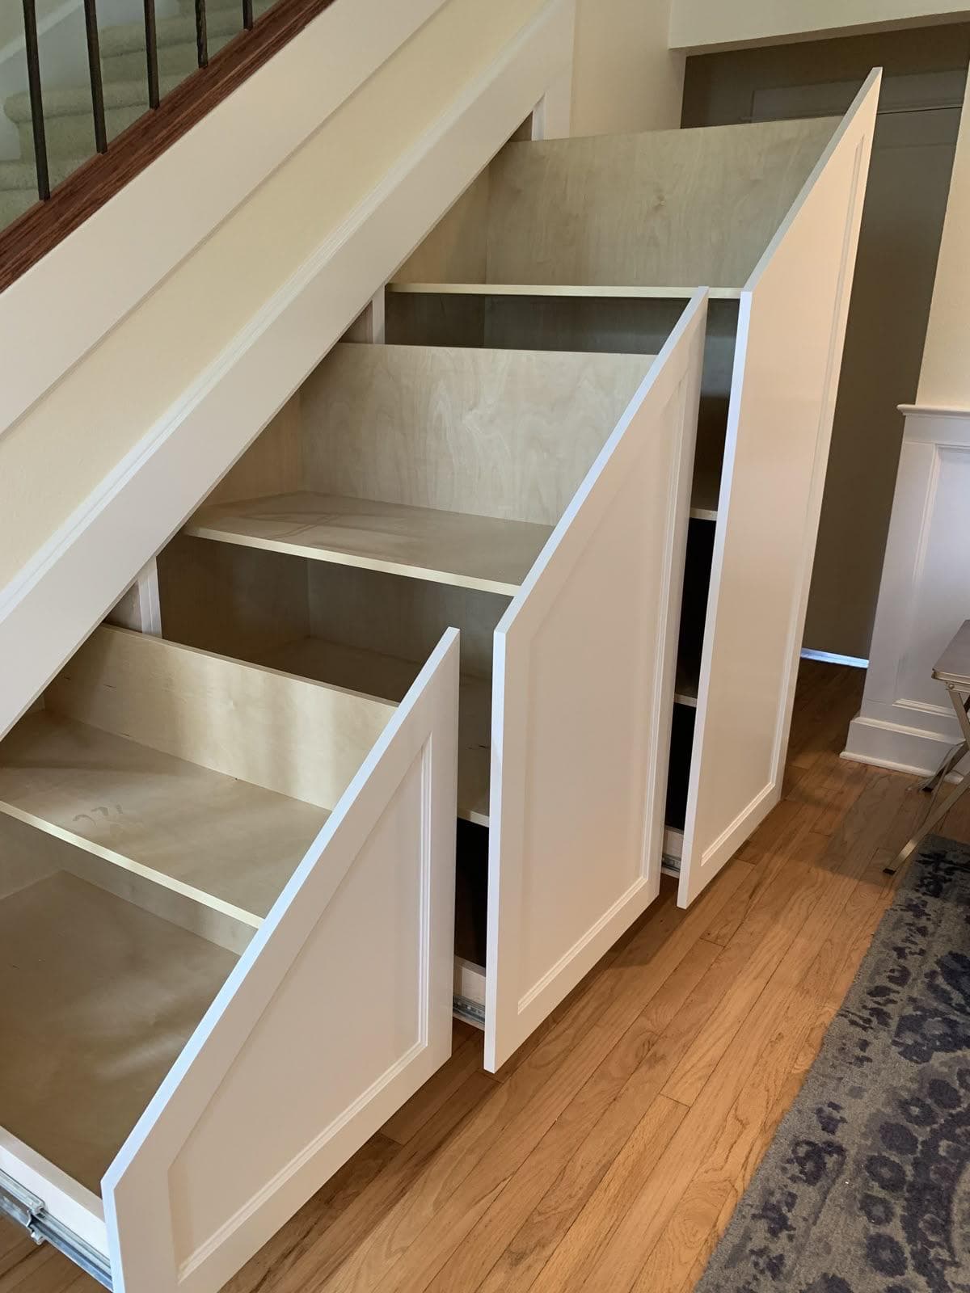
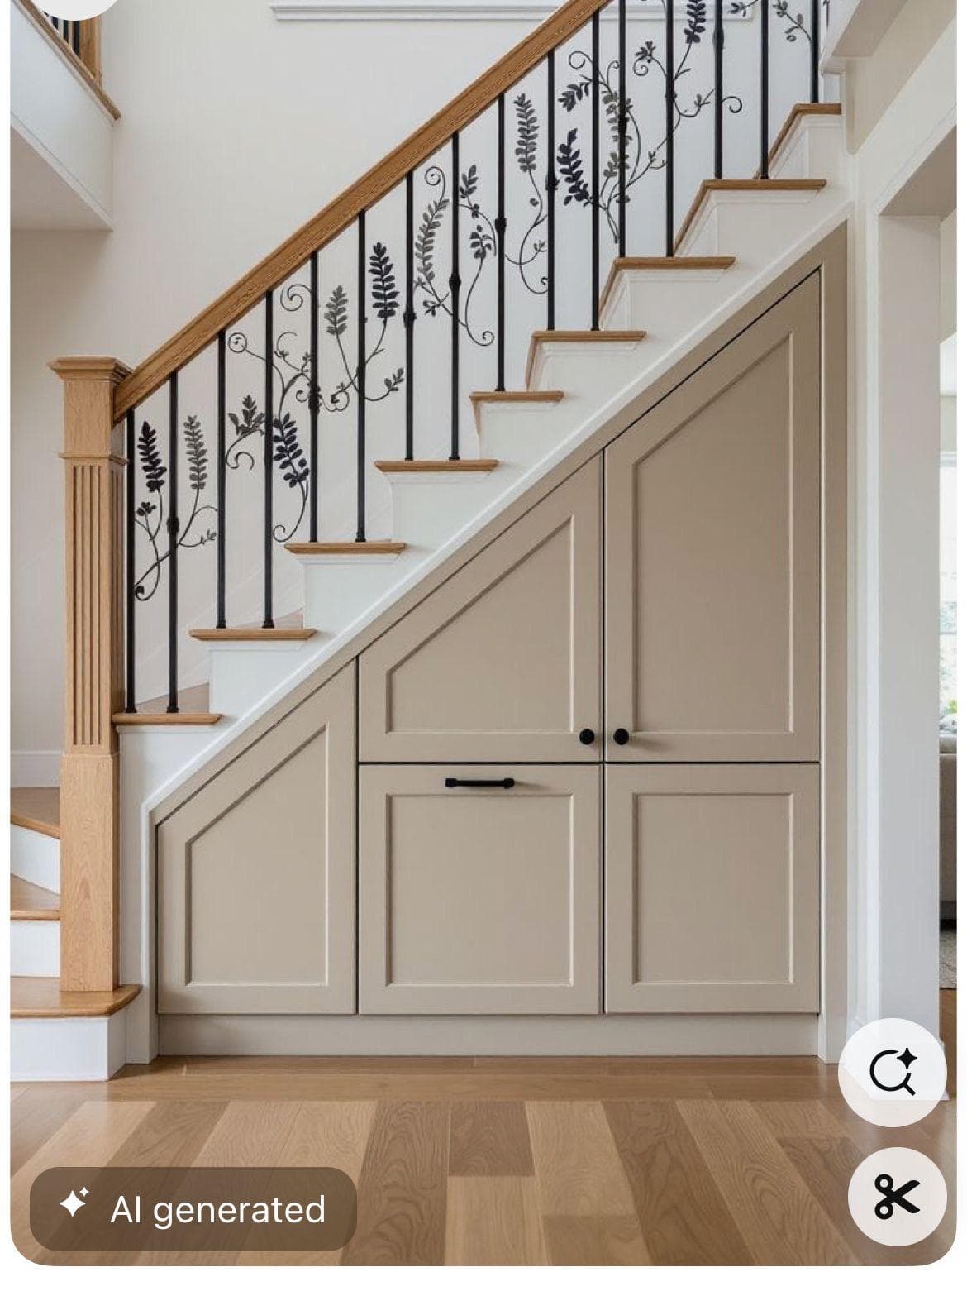
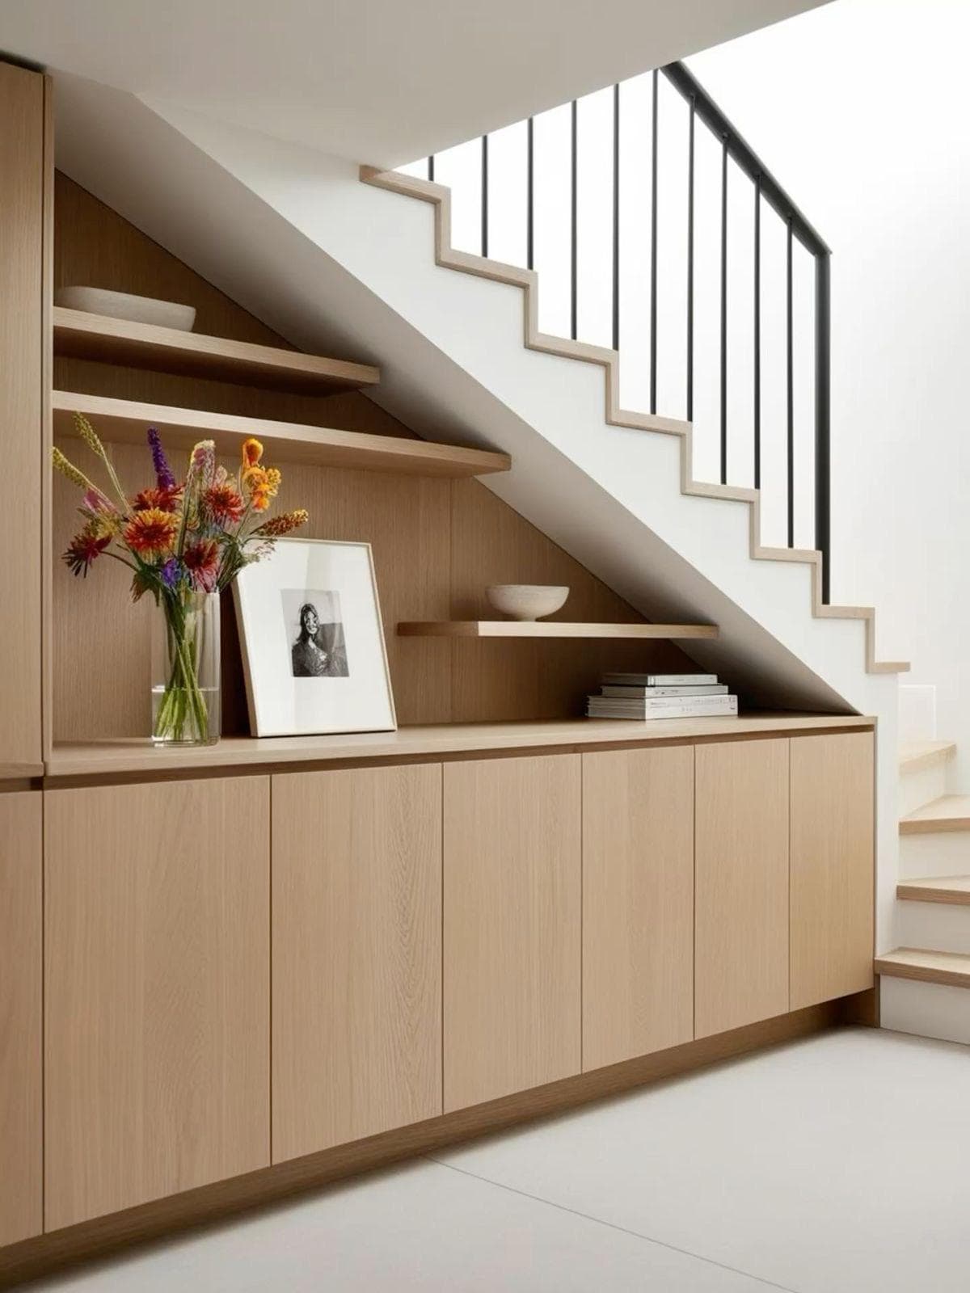
The space under a staircase is usually either an empty void or a cupboard nobody can reach into. Because the ceiling falls away along the flight, off-the-shelf furniture cannot use it — so we template the exact rake of the stairs and build storage to that triangle. Deep drawers and pull-outs bring the contents out to you rather than leaving them stacked beyond arm's reach at the back.
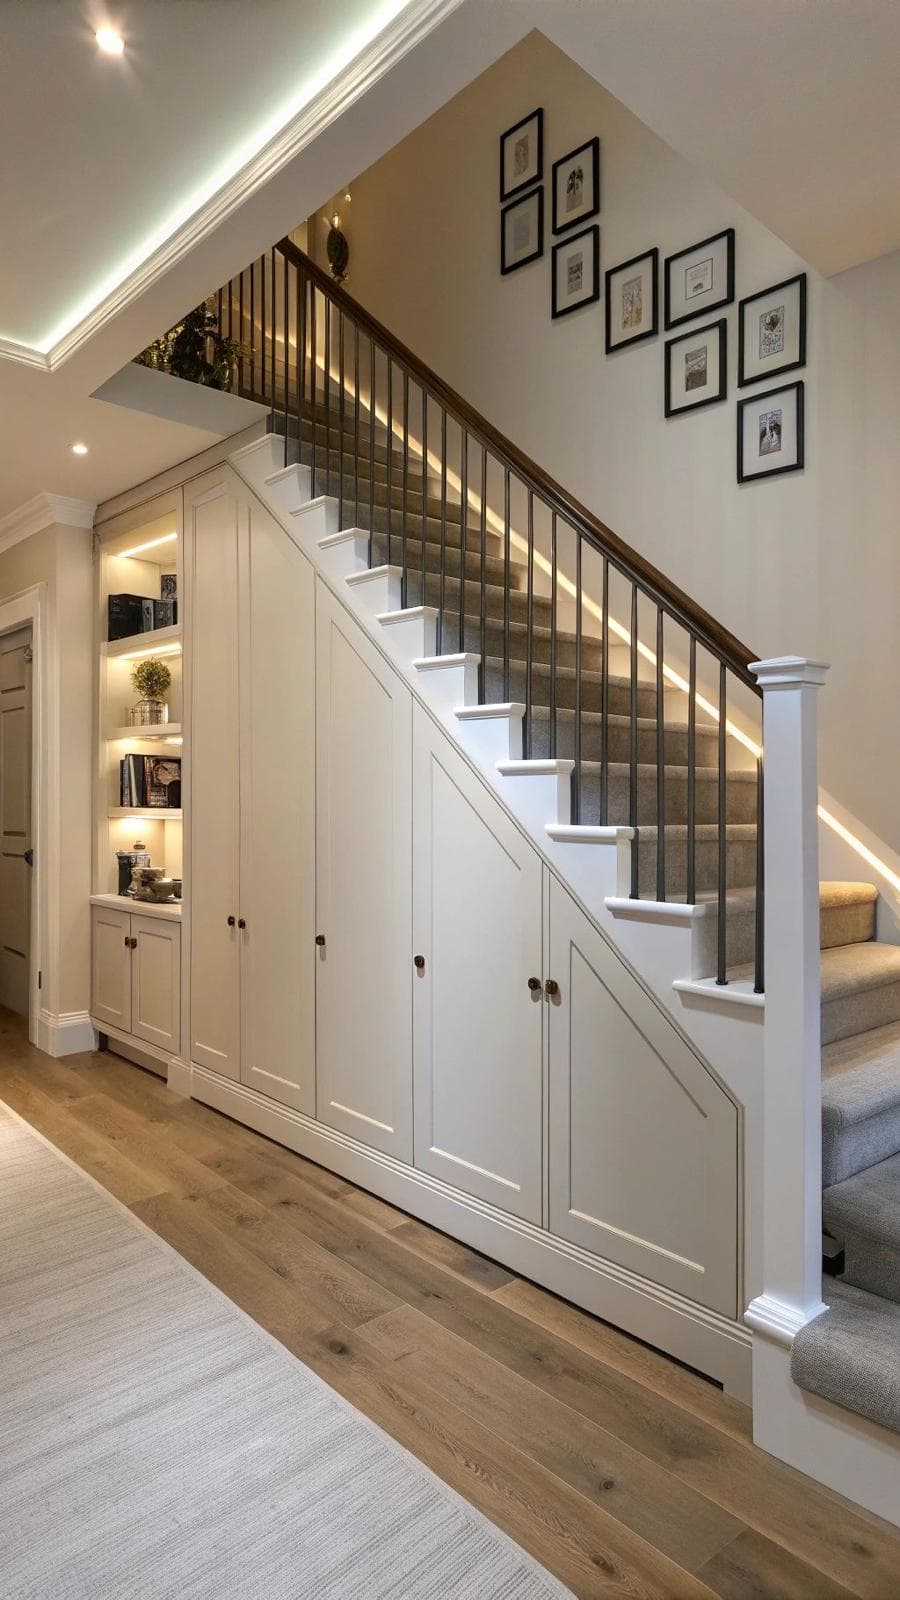
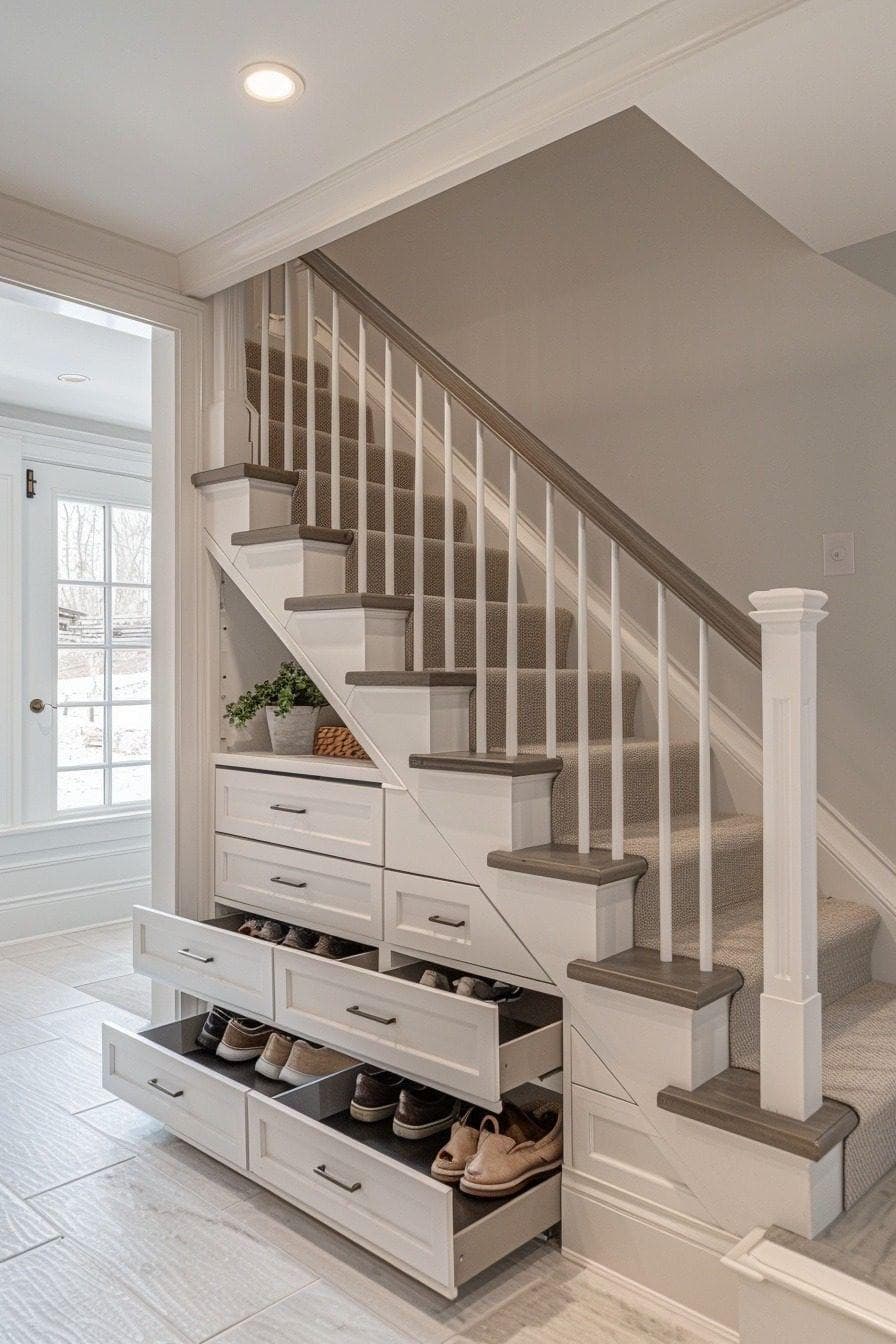
The same space can become several things: a cloakroom with coat hanging and shoe storage, a run of drawers and cupboards in a hallway, a compact desk nook, a lit display area, or a wine and utility store. We plan the mix with you, keep any existing meter, stopcock or fuse box accessible, and finish the run in your choice of over 200 colours so it reads as part of the hall.
Key Features
Everything in your quotation
One all-inclusive price covering the design, the furniture and the installation — itemised in writing before any work begins.
Stair rake templating
The angle, string line and floor level under your flight measured so cabinetry follows the triangle exactly.
Pull-out deep storage
Drawers and pull-out units on soft close runners that bring the back of the void out to you.
Coat & shoe zone
Hanging, hooks and shoe shelving planned into the taller end of the space for everyday use.
Concealed access
Meters, stopcocks and fuse boards kept reachable behind removable panels or hinged doors.
Internal lighting
LED lighting inside the deeper compartments, which is what makes a dark void genuinely usable.
Handleless or panelled fronts
Push-to-open or panelled fronts finished in your colour, so the run disappears into the hallway wall.
Styles we build most
A starting point rather than a menu — most projects borrow from more than one of these, and every option comes in over 200 colours and finishes.
Handleless Hall Run
Push-to-open fronts following the stair line, reading as a plain painted wall until you touch it.
Cloakroom Nook
An open bay with coat hanging, a bench and shoe storage, with closed cupboards alongside it.
Desk Nook
A compact fitted desk in the tallest part of the void, with shelving above and drawers beside it.
Wine & Utility
Wine racking, appliance space or cleaning storage in the deepest section, behind doors.
From first visit to finished room
The same six stages apply to every project we take on, whatever its size.
Recent understairs storage projects
Common questions, answered
Often built alongside
Ready to plan your understairs storage?
Book a free design visit and we will measure the space, talk through the options and put an all-inclusive written quote in front of you.