
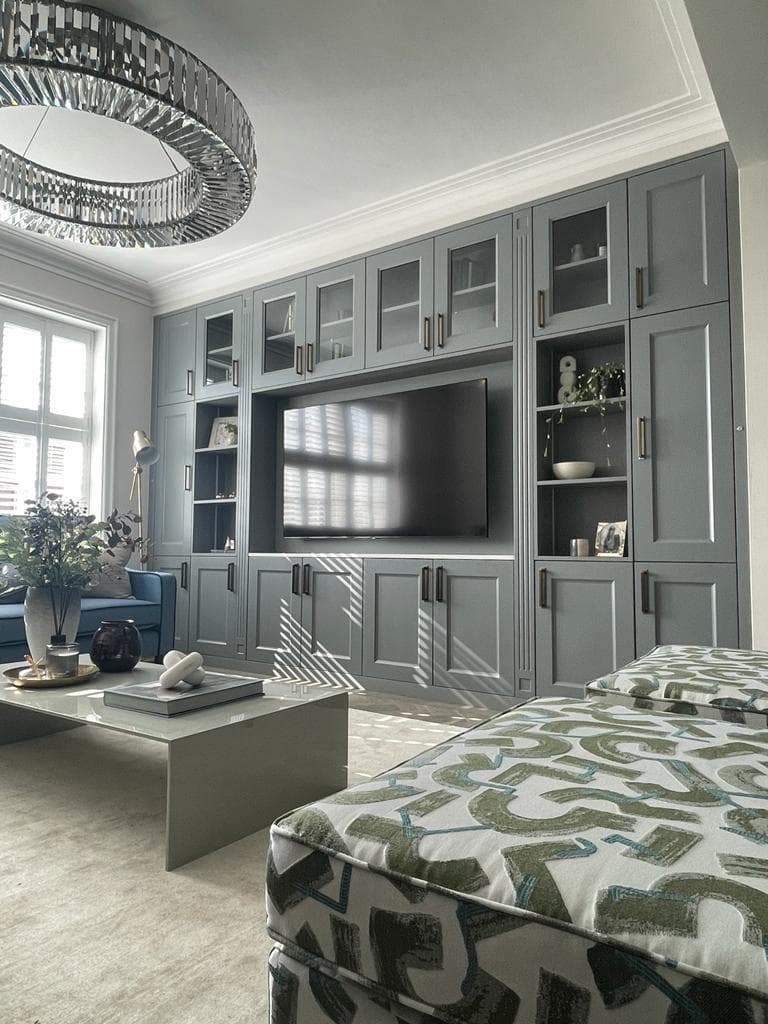
Media Wall Design
Custom entertainment centres and media walls that become the stunning centrepiece of your living space.
About this service
A media wall turns the television from the thing you look at into part of the architecture of the room. We build a full-height feature wall around your screen, with recessed housings for a soundbar and consoles, concealed trunking for every cable, and ventilated compartments so equipment stays cool behind closed doors. The screen sits flush, the wires disappear, and the wall does the rest of the work.
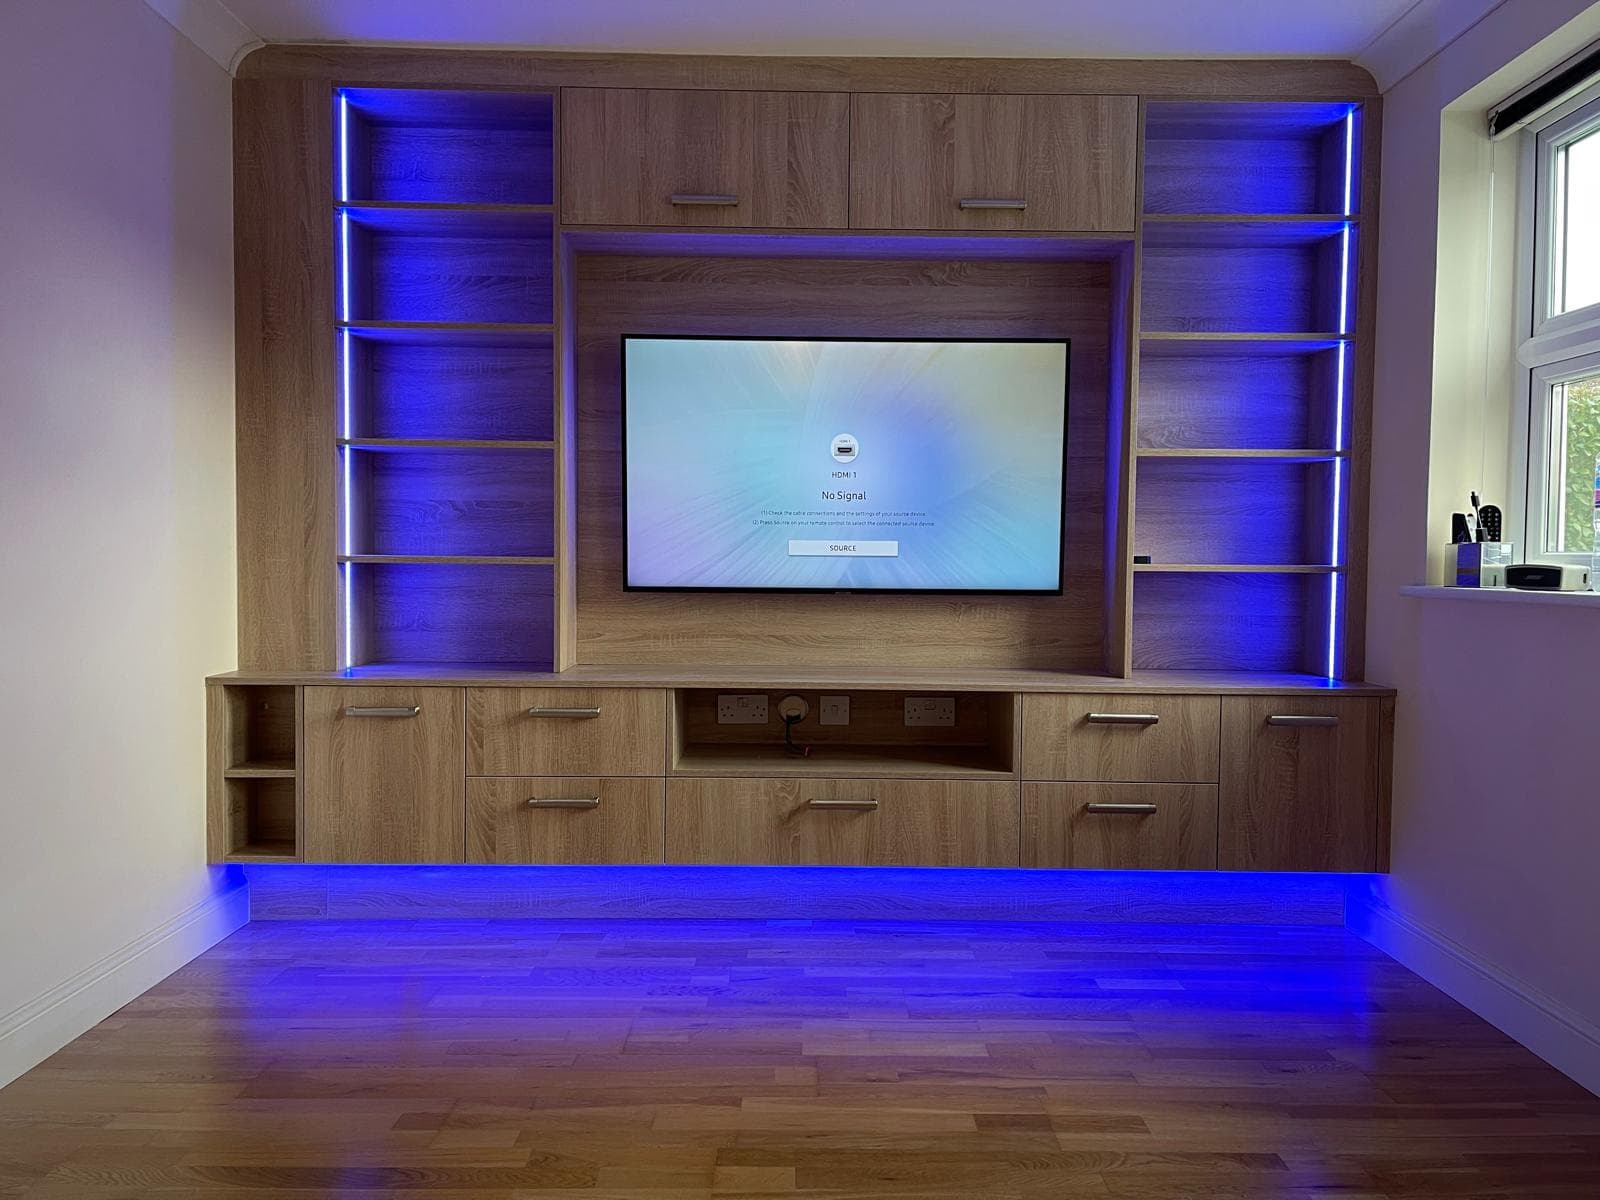
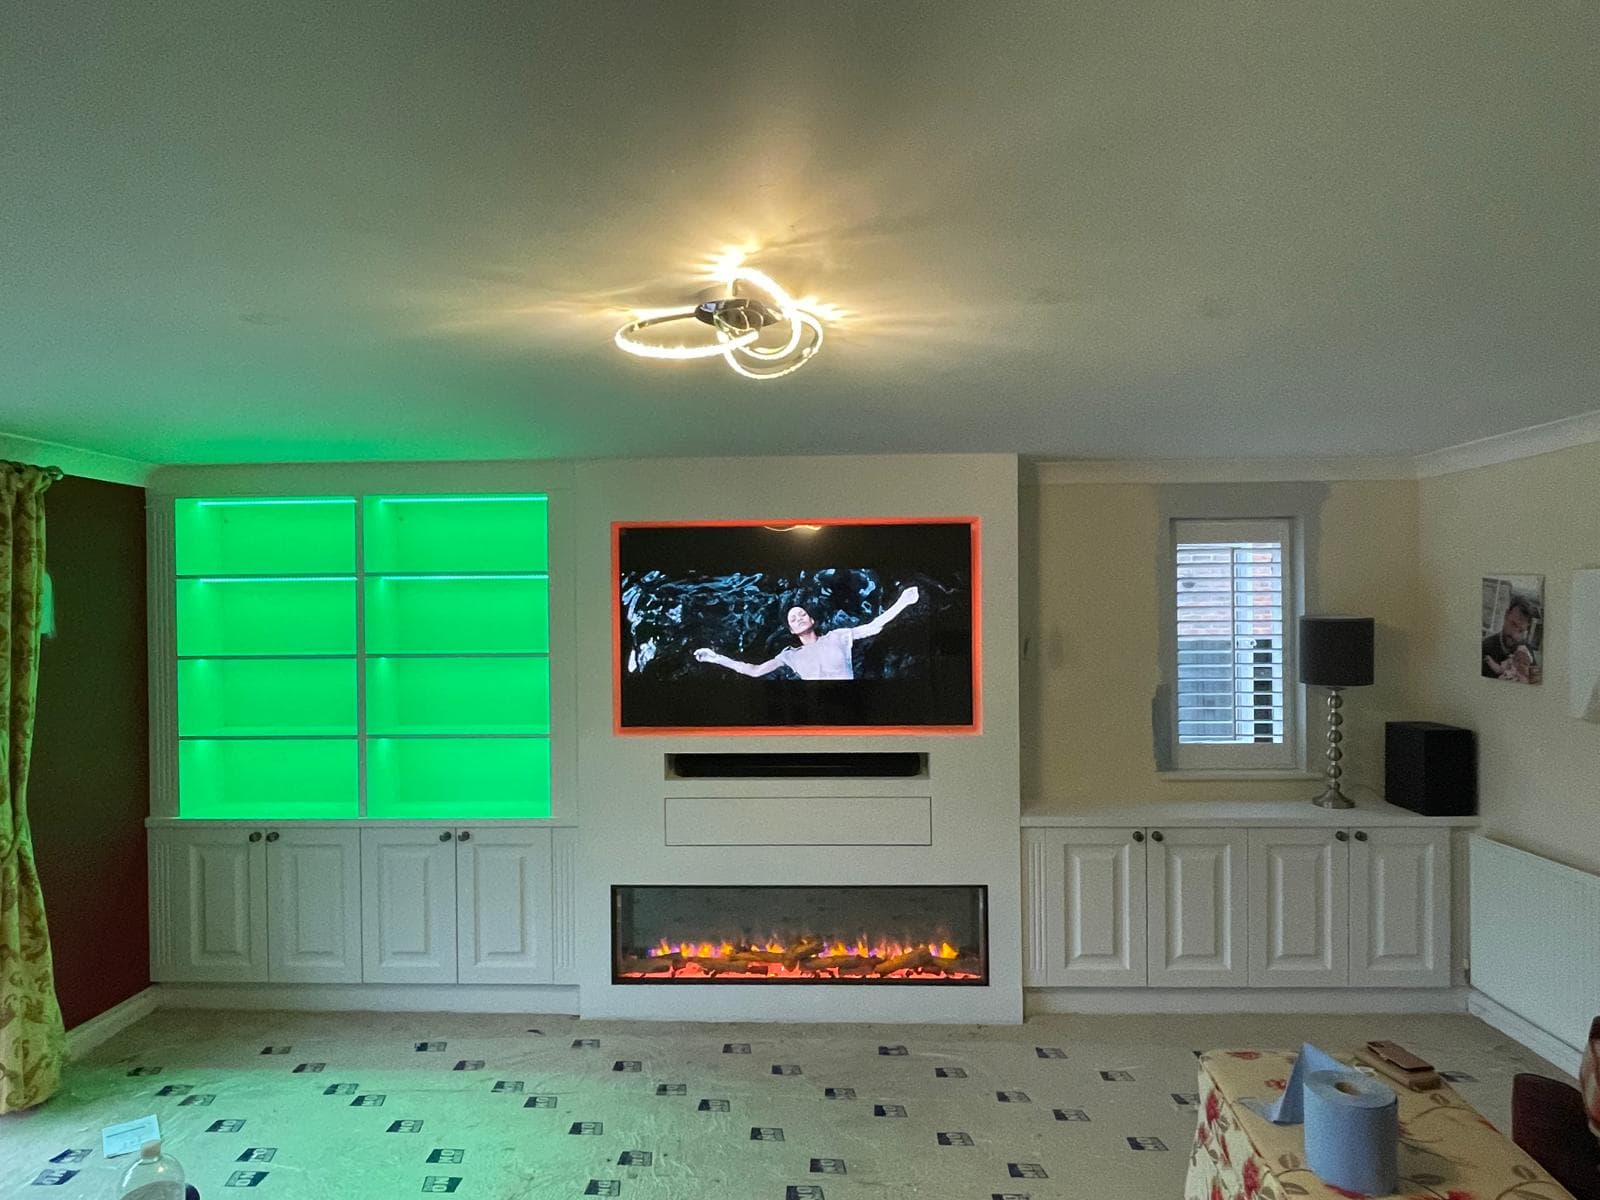
Options include inset LED lighting to wash the wall behind the screen, an electric fireplace beneath it, floating shelves or display bays either side, and panelling or fluted detailing across the face. We plan socket and HDMI positions with you before anything is built, so the finished wall supports the equipment you own now and leaves room for what comes next.
Key Features
Everything in your quotation
One all-inclusive price covering the design, the furniture and the installation — itemised in writing before any work begins.
Screen recess & bracket plan
The housing is sized to your television and bracket so the screen sits flush within the wall face.
Concealed cable management
Trunking routed through the build, with socket and HDMI positions agreed before the frame goes up.
Ventilated equipment bays
Compartments for consoles, receivers and set-top boxes with airflow and access designed in.
Feature lighting
Inset LED strips or spots to wash the wall and light display bays, dimmable and switched to your preference.
Fireplace integration
An electric fire can be built in beneath the screen, with the correct clearances maintained around it.
Fitting & making good
Installed by our own fitters, fixed back to the structure, scribed to walls and finished to a paint-ready standard.
Styles we build most
A starting point rather than a menu — most projects borrow from more than one of these, and every option comes in over 200 colours and finishes.
Minimal Slab
A single uninterrupted face in matt or micro-textured finish, with the screen and fire as the only breaks.
Fluted & Panelled
Vertical fluting or framed panelling across the wall for texture that reads well under low, warm lighting.
Display Bays
Open lit bays and floating shelves either side of the screen for books, art and objects.
Full Cabinetry Wall
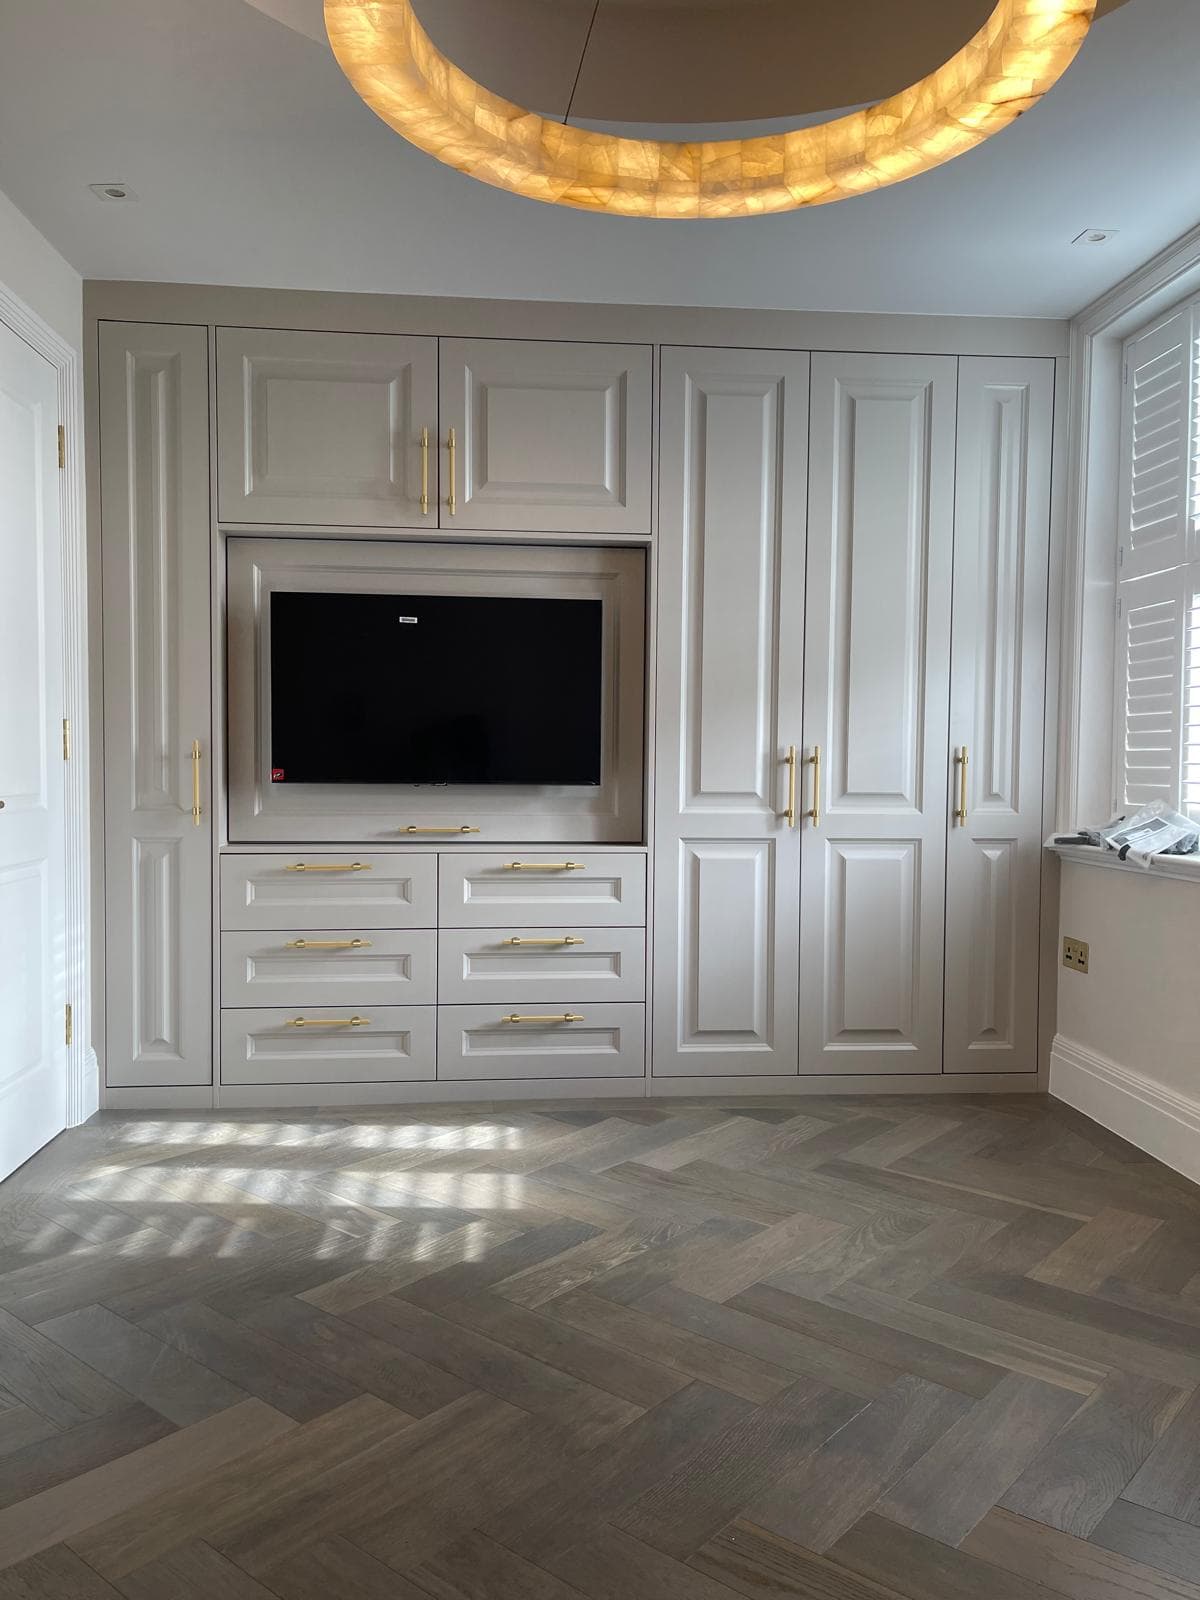
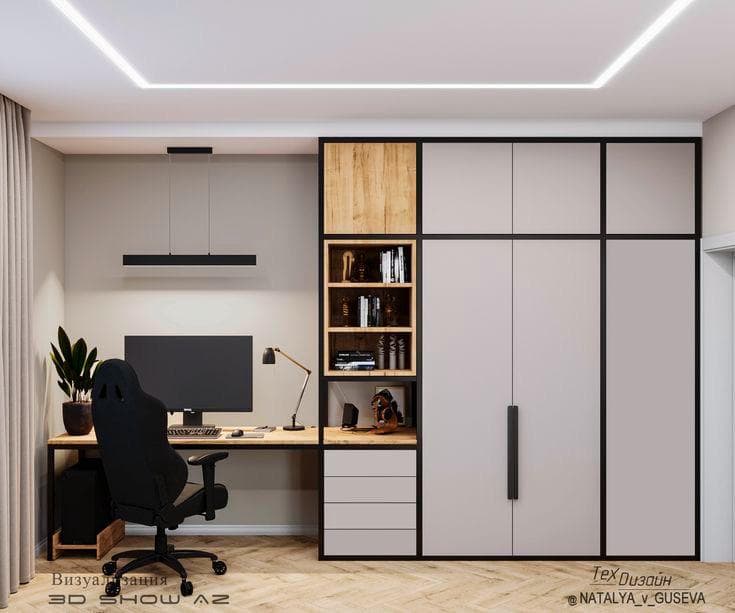
Media wall combined with closed storage the length of the room, so the lounge keeps its clear surfaces.
From first visit to finished room
The same six stages apply to every project we take on, whatever its size.
Recent media wall projects
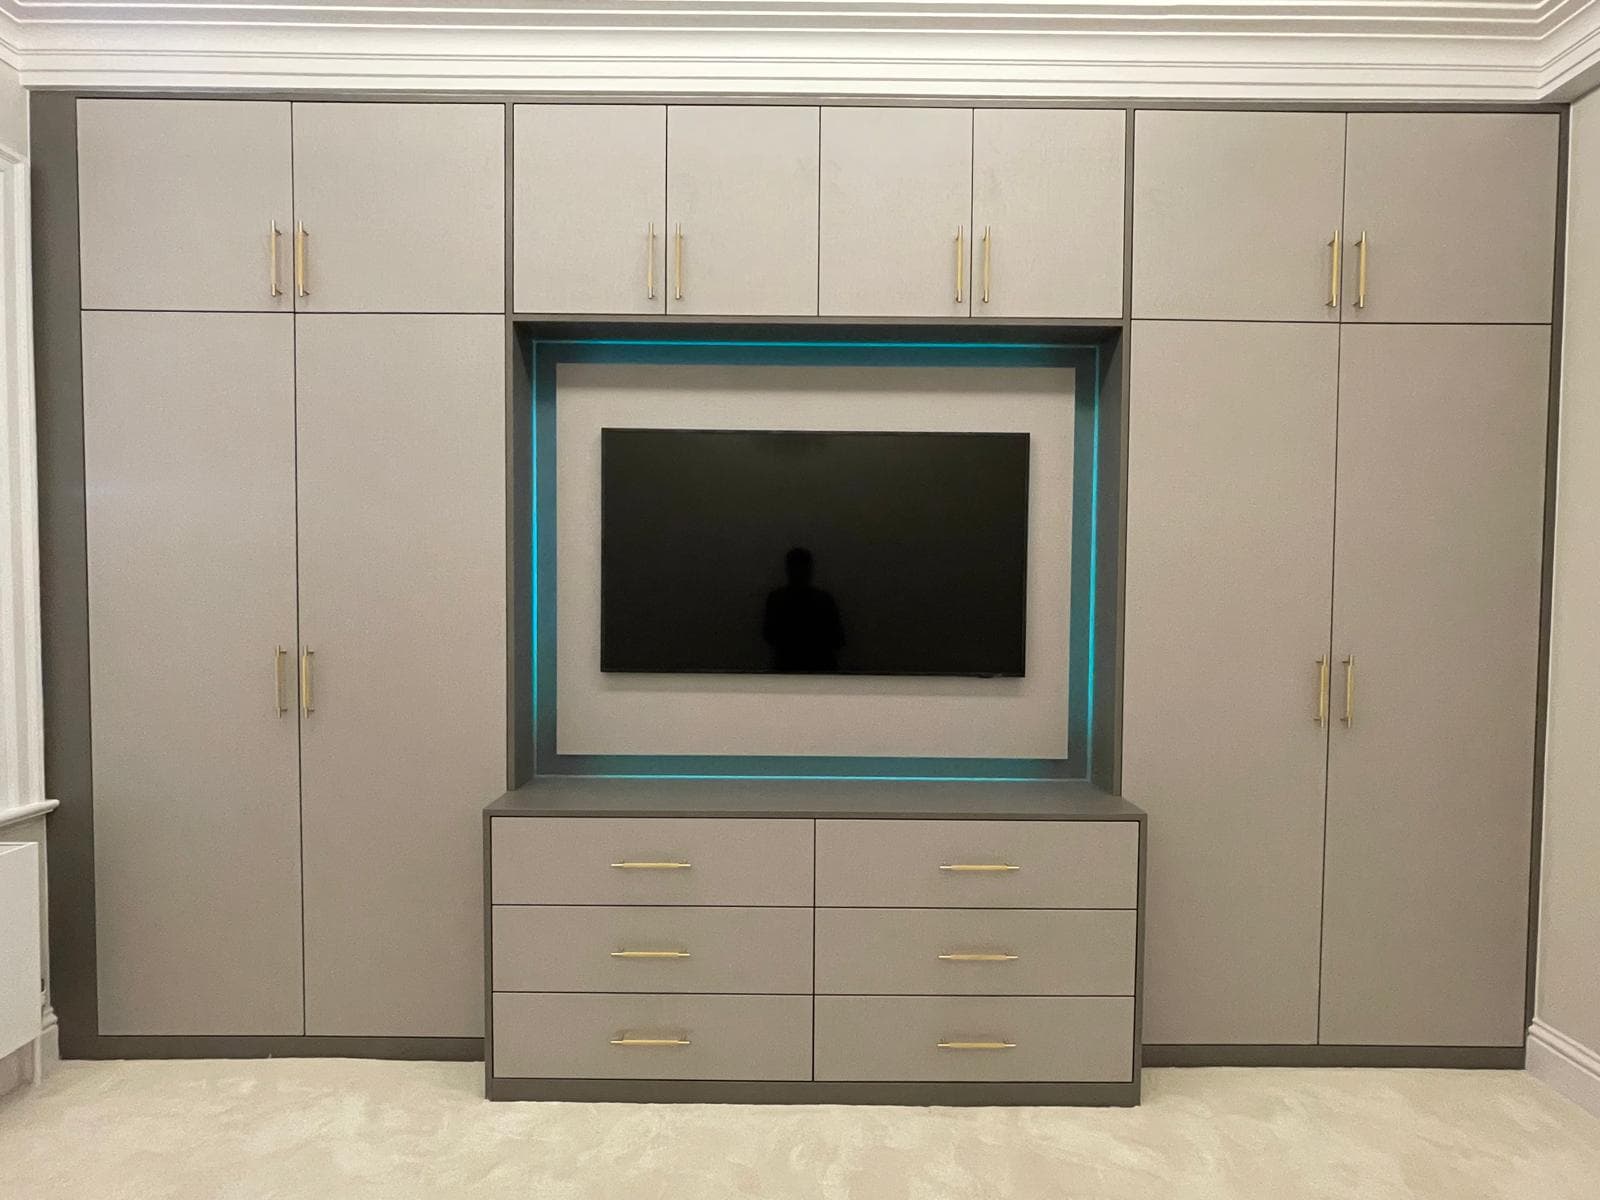
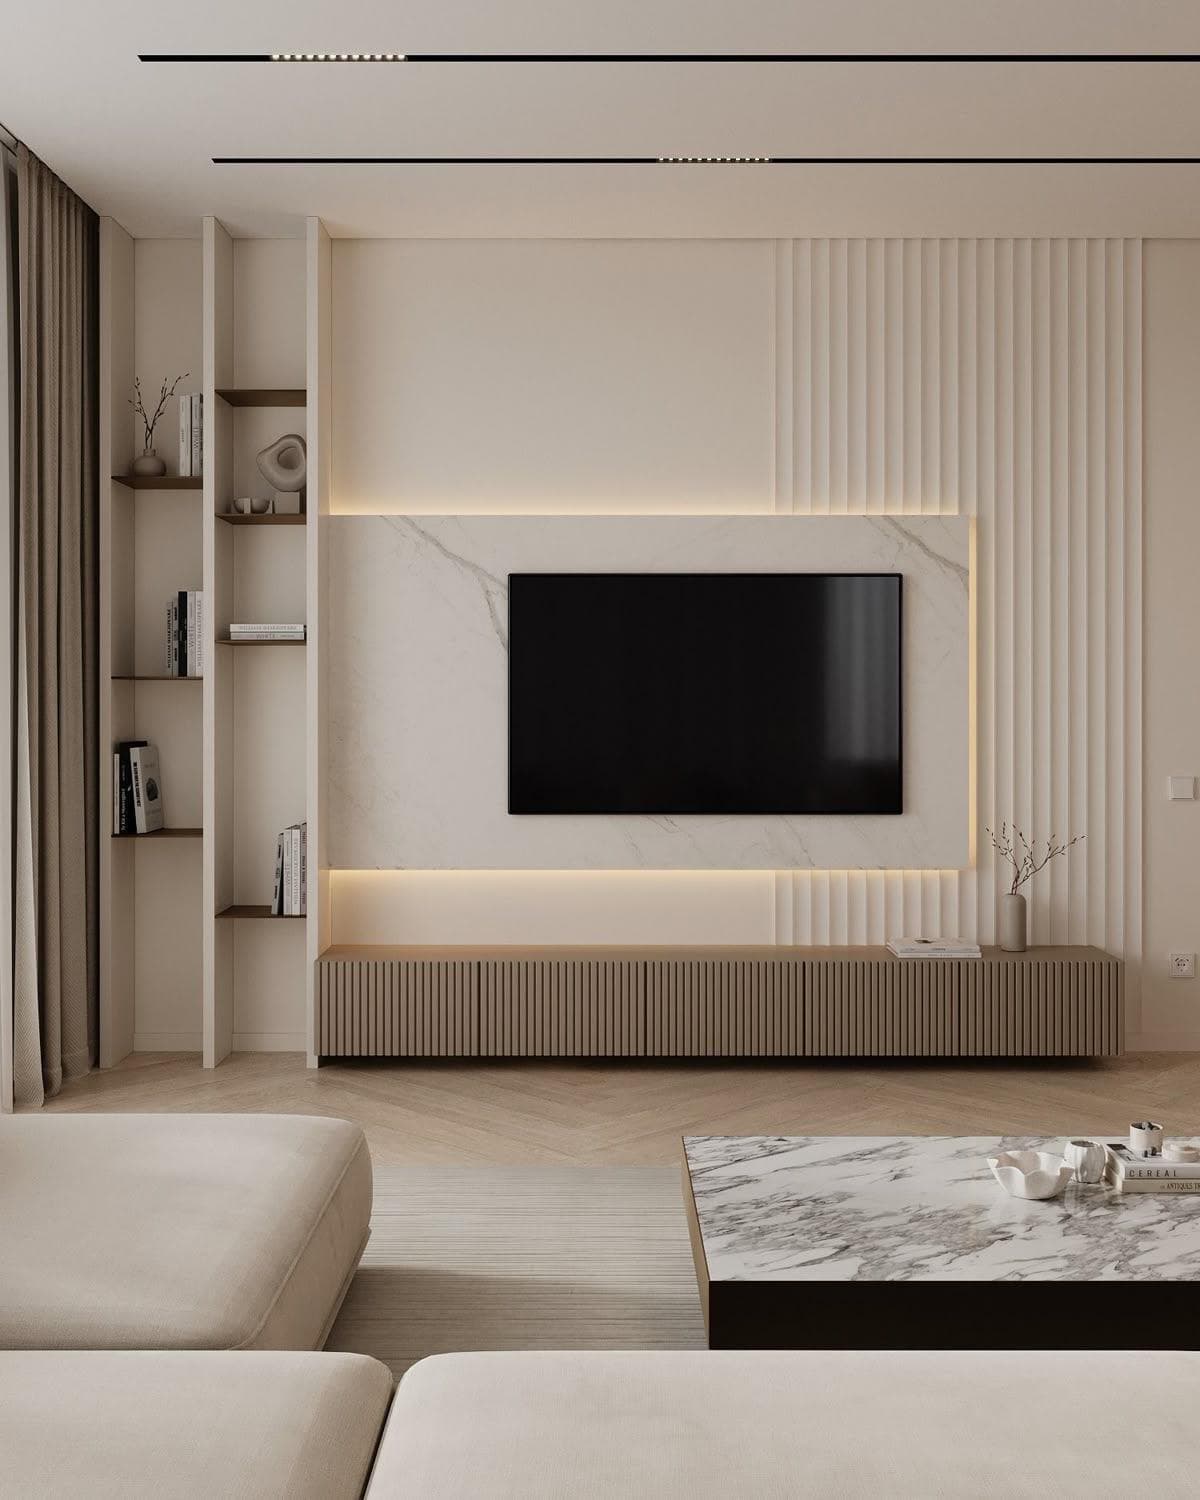
Common questions, answered
Often built alongside
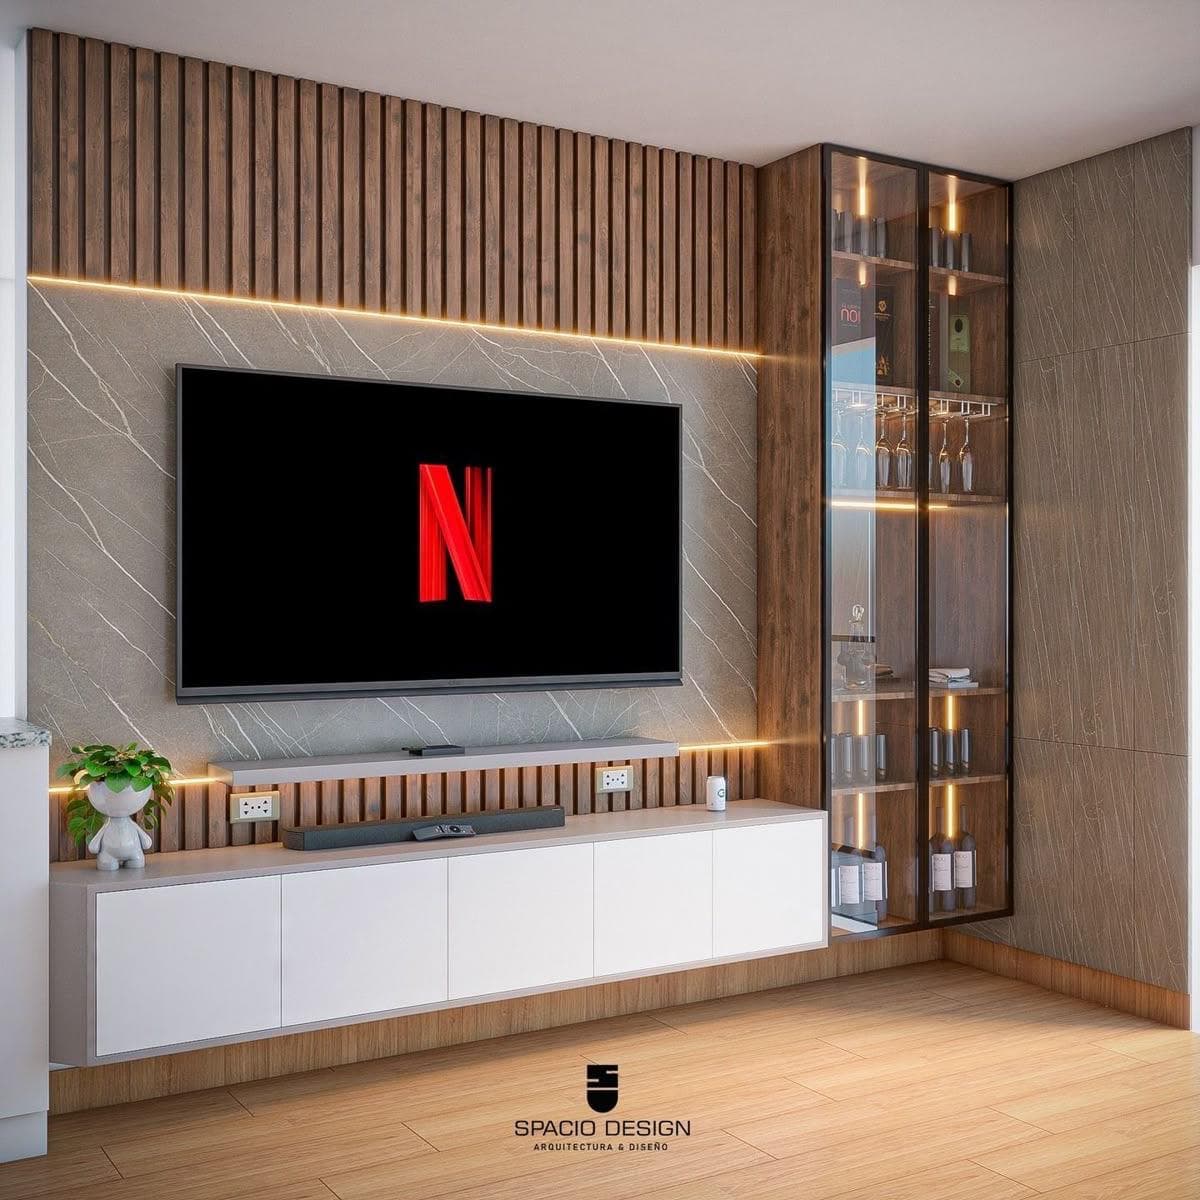
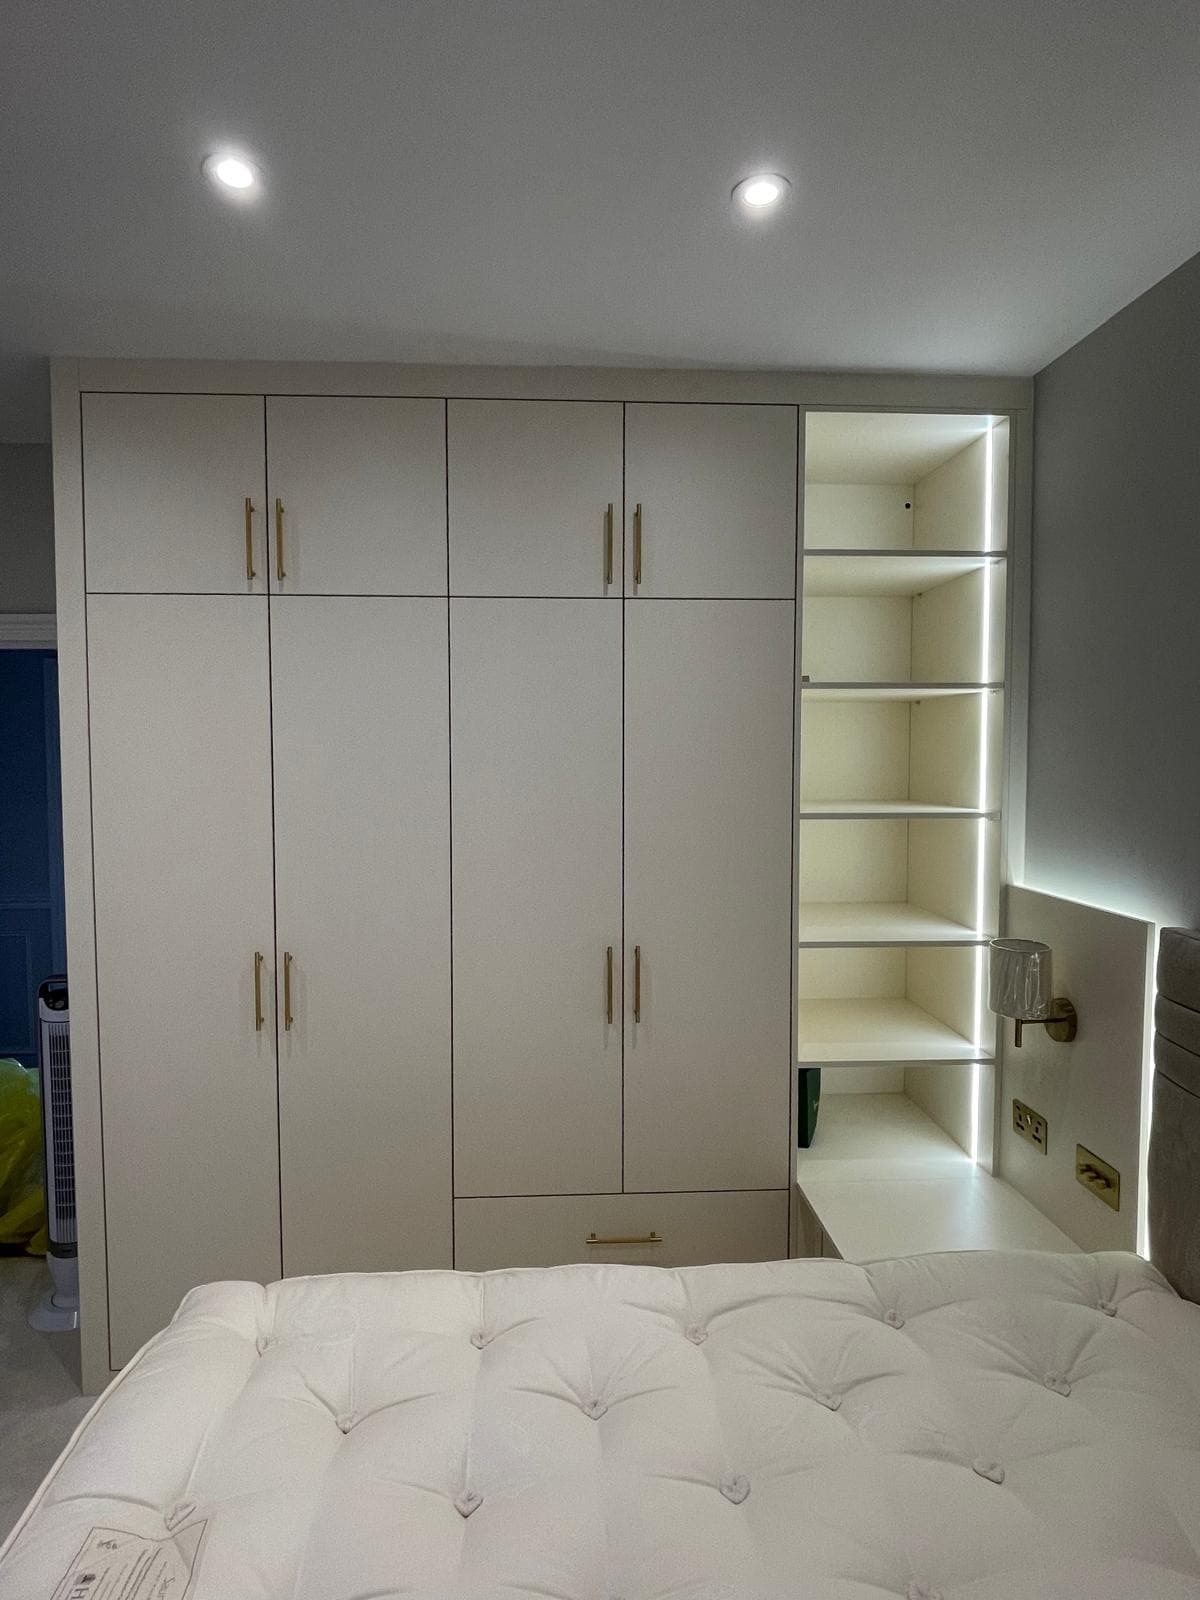
Ready to plan your media wall?
Book a free design visit and we will measure the space, talk through the options and put an all-inclusive written quote in front of you.