
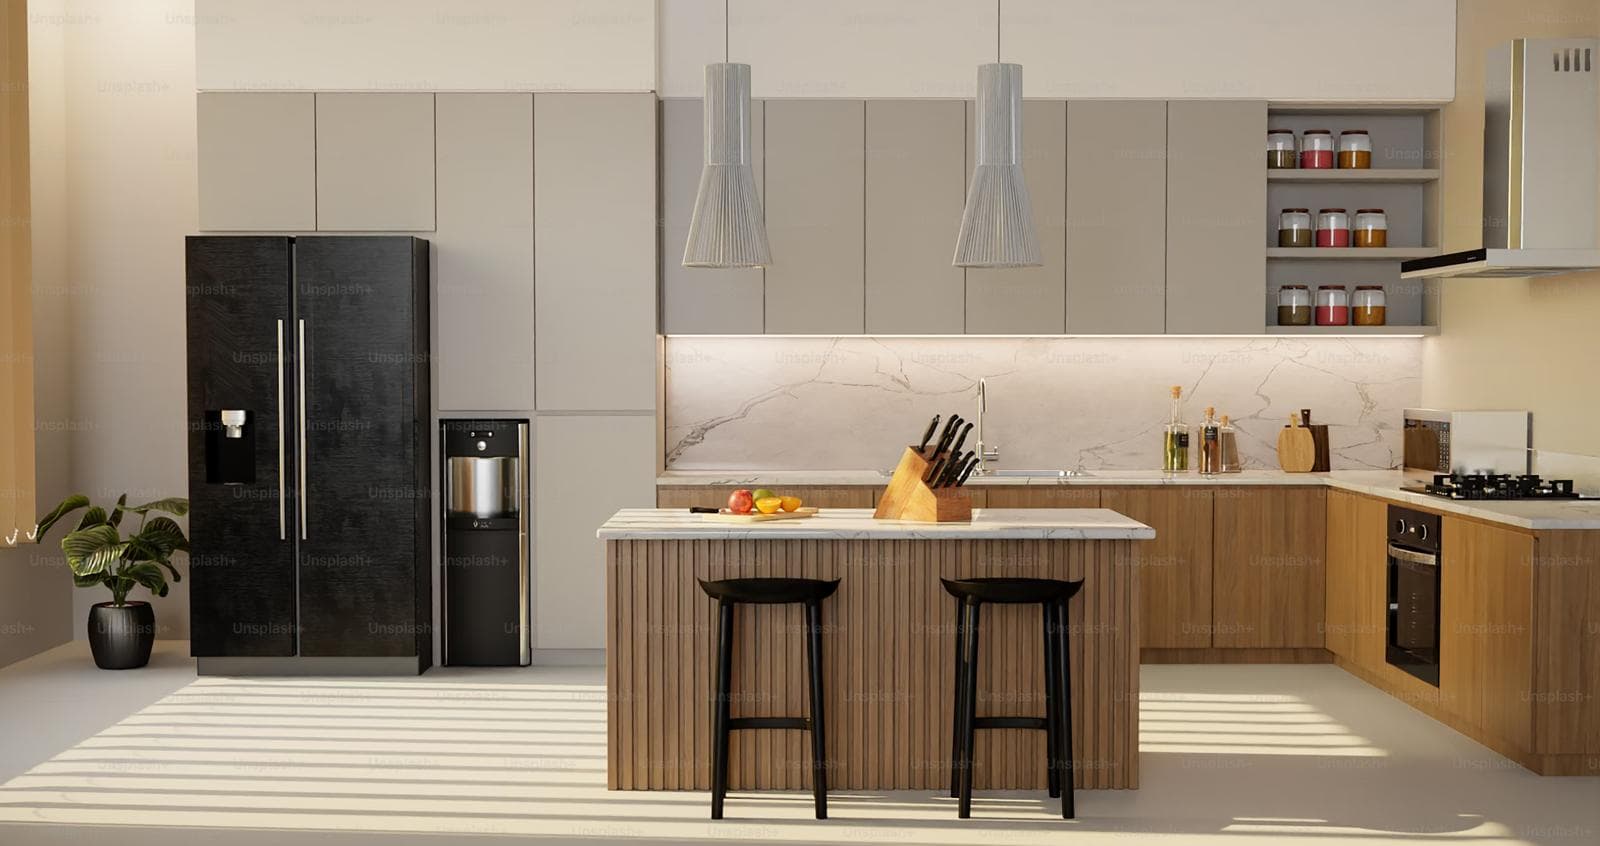
Bespoke Fitted Kitchens
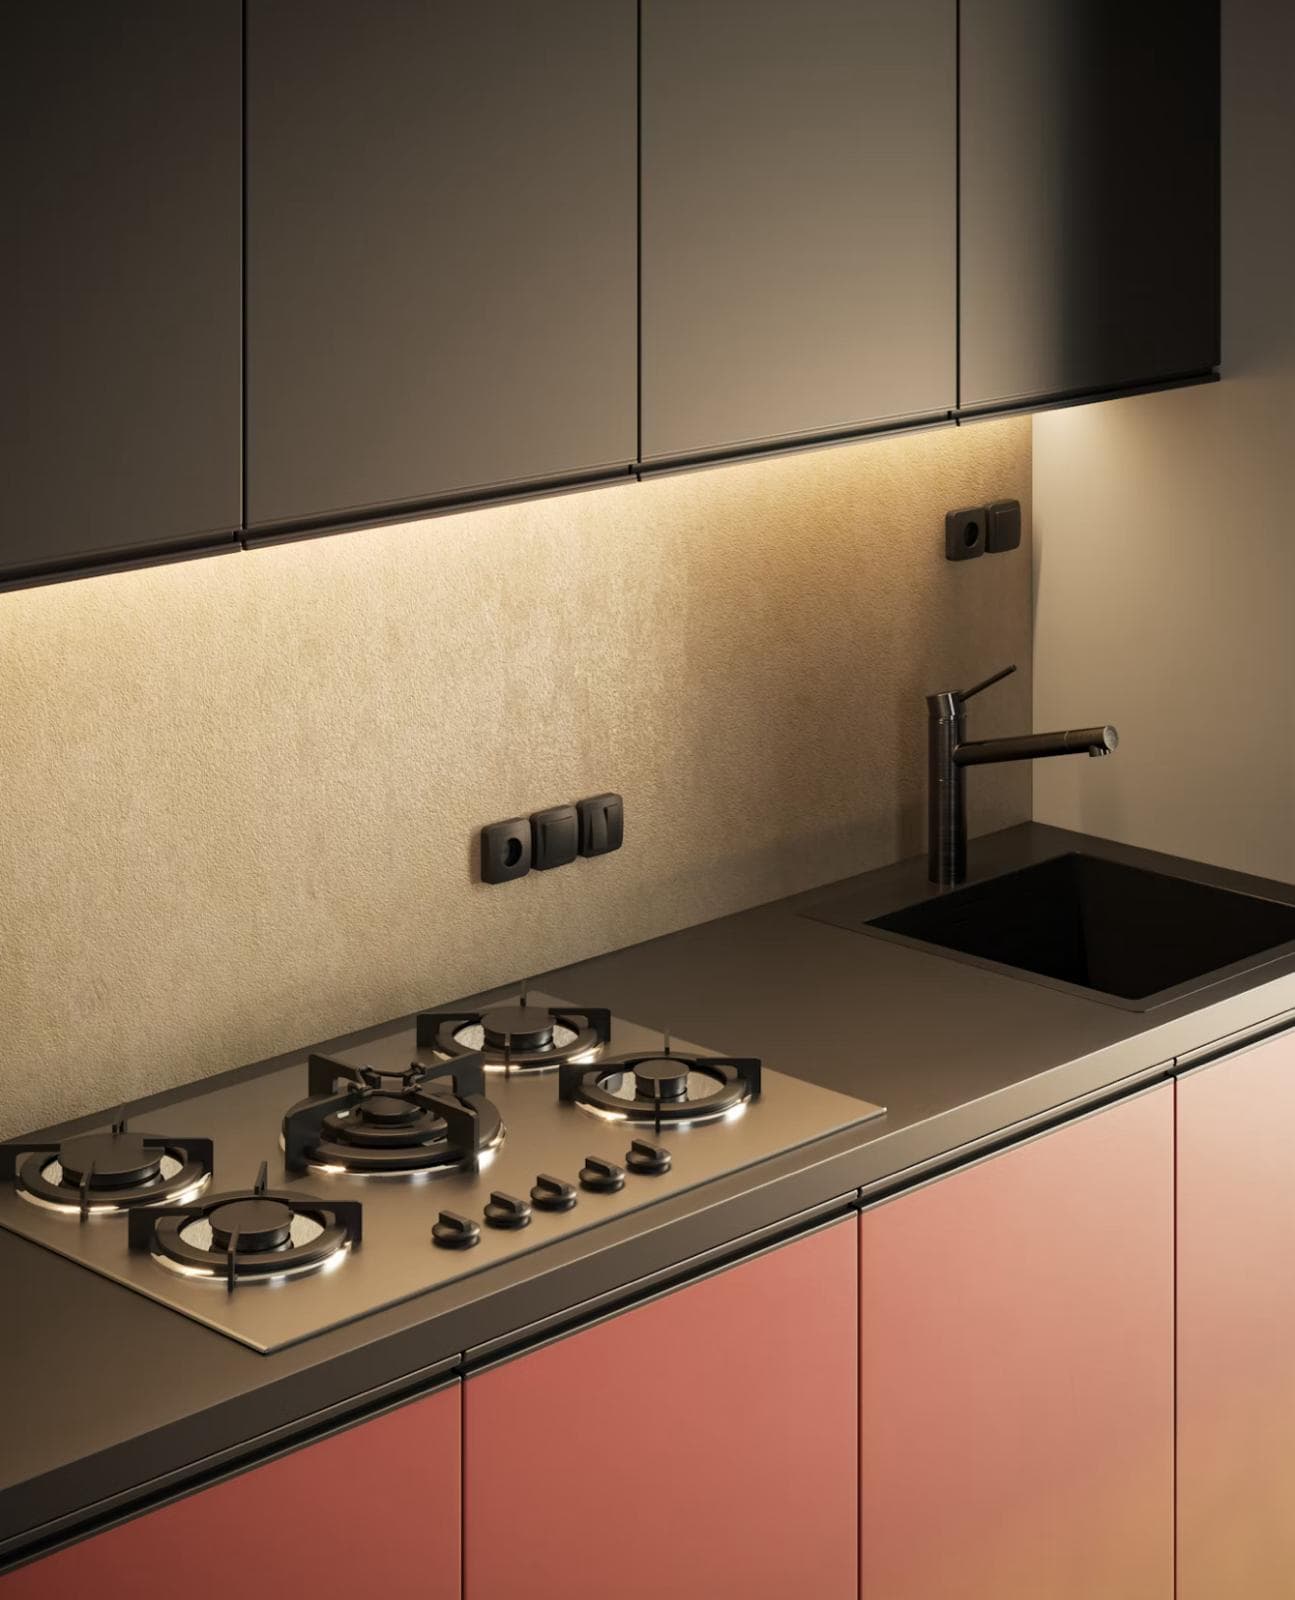
The right colour palette and thoughtful spacing between furniture pieces can completely transform your kitchen space.
About this service
A fitted kitchen has to work as hard as any room in the house, so we start with how you actually use yours — where you prep, where people gather, and what never has a home. From there we plan the layout around real working triangles, then draw up cabinetry that uses the full height and depth of your room. Every unit is designed and manufactured in the UK to your measurements, so there are no filler panels or awkward gaps left behind.
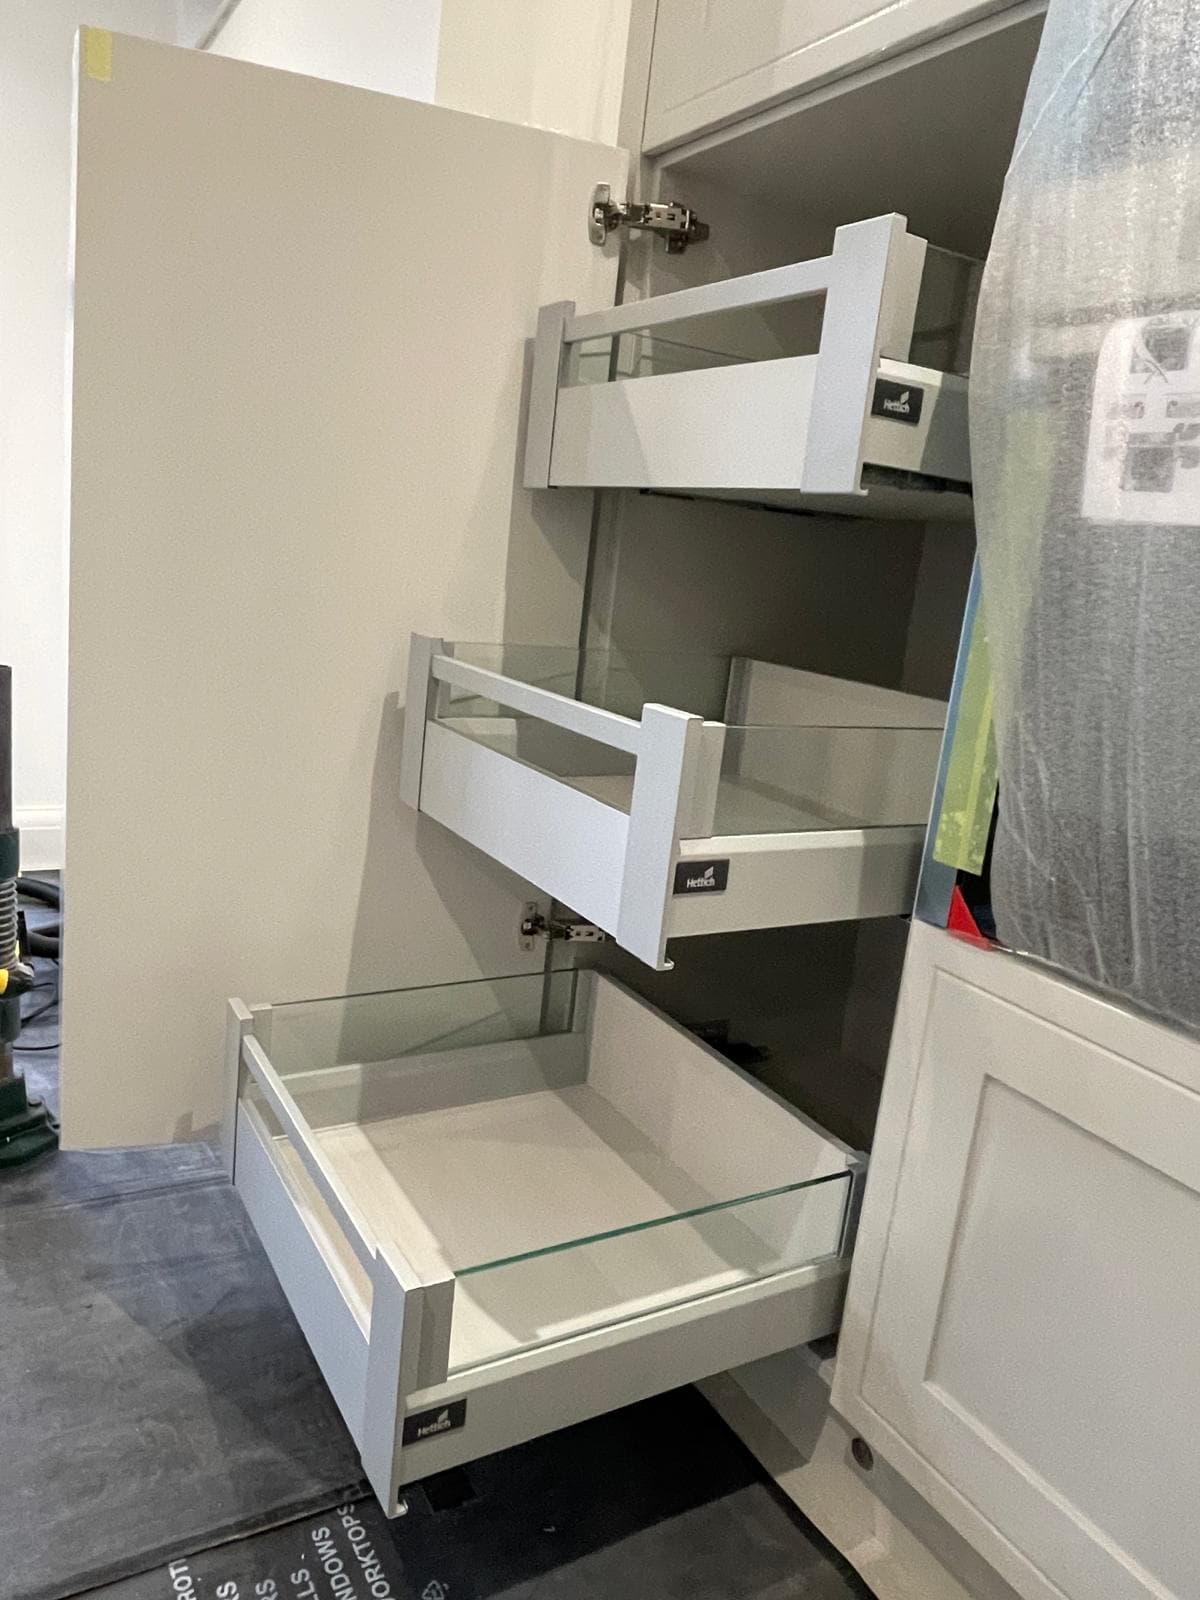
You can choose from over 200 colours and finishes, from handleless matt slabs to classic painted shaker doors, with worktops, splashbacks and handles selected to sit alongside them. Soft close doors and drawers come as standard, along with the internal fittings that keep a kitchen usable day to day — cutlery inserts, pull-out larders, corner carousels and integrated bins.
Key Features
Everything in your quotation
One all-inclusive price covering the design, the furniture and the installation — itemised in writing before any work begins.
Design & layout planning
A full survey of your room followed by a layout that plans your prep, cooking and washing zones around how you cook.
Made-to-measure cabinetry
Base, wall and tall units built to your exact dimensions, using the full height of the room rather than stopping short.
Worktops & splashbacks
Templated and fitted to your cabinetry, with your choice of finish and edge detail specified in the quote.
Internal storage fittings
Pull-out larders, corner carousels, cutlery inserts, deep pan drawers and integrated bins built into the plan.
Appliance integration
Housings and end panels built around your appliances so ovens, hobs and fridges sit flush with the run.
Installation & finishing
Fitted by our own in-house team, including scribing to walls, sealing, handles and a full clean-down.
Styles we build most
A starting point rather than a menu — most projects borrow from more than one of these, and every option comes in over 200 colours and finishes.
Handleless Modern
Clean slab doors with routed grooves or push-to-open mechanisms for an uninterrupted, minimal front.
Classic Shaker
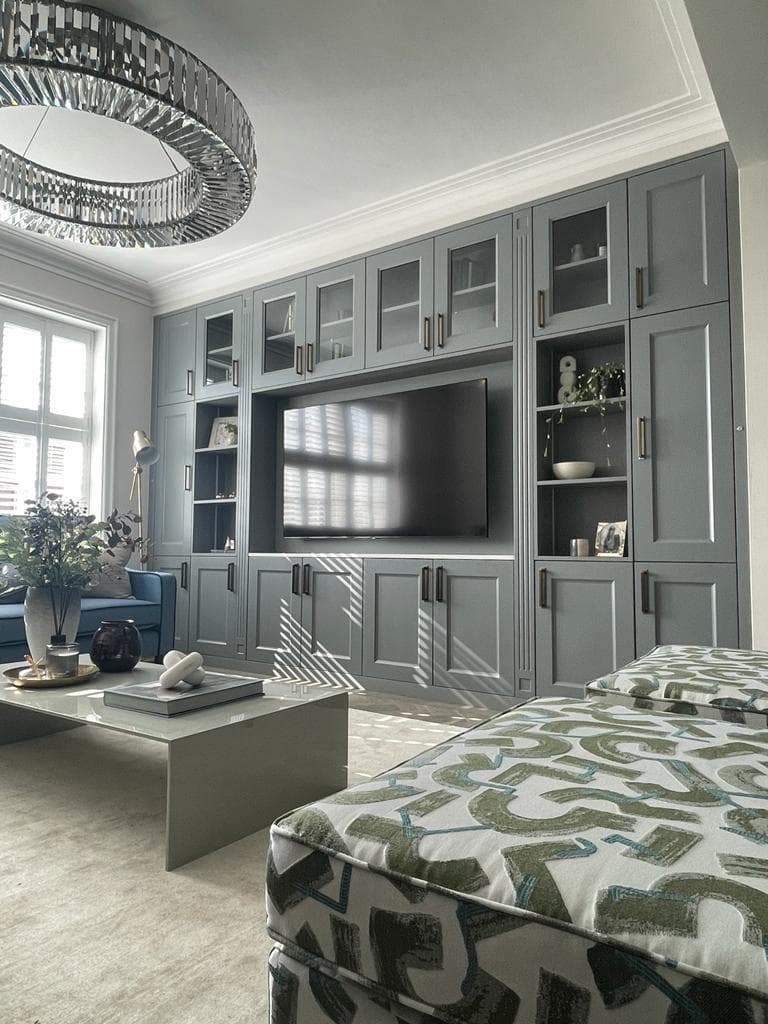
Five-piece painted doors with a defined frame — the traditional choice, and the easiest to pair with wood and stone.
In-Frame
Doors set within a visible cabinet frame for a furniture-like, made-by-hand look with tight shadow gaps.
Woodgrain & Textured
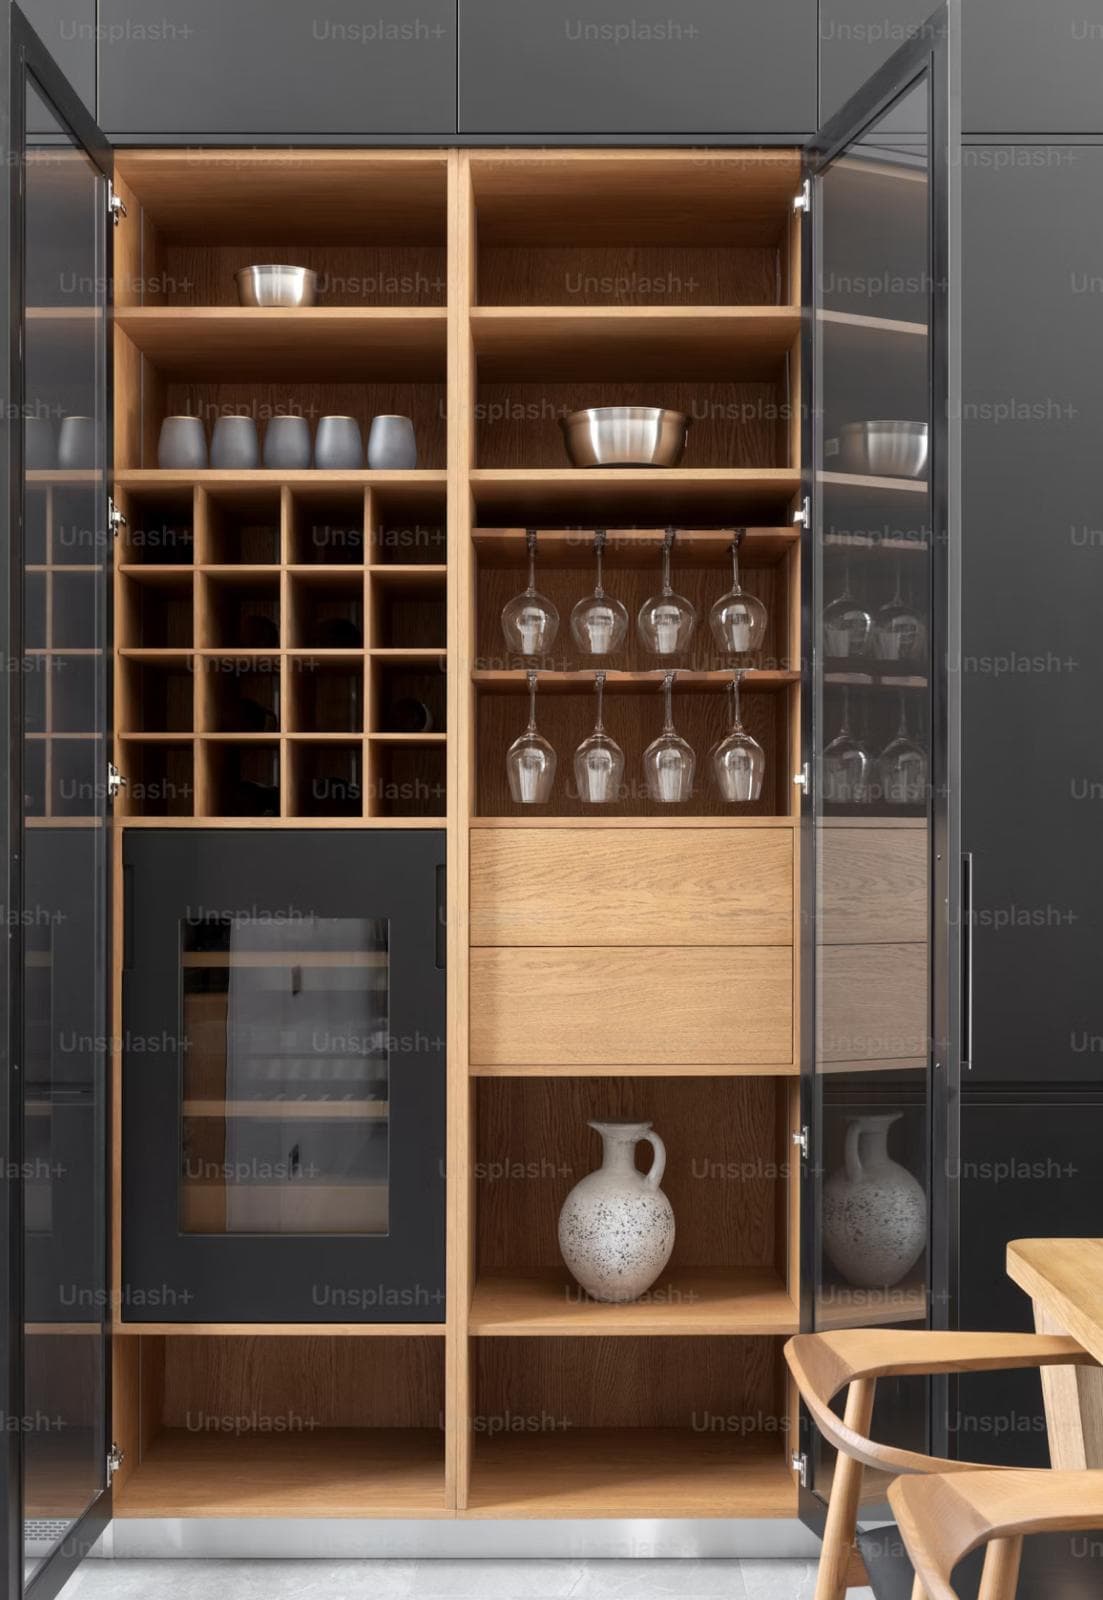
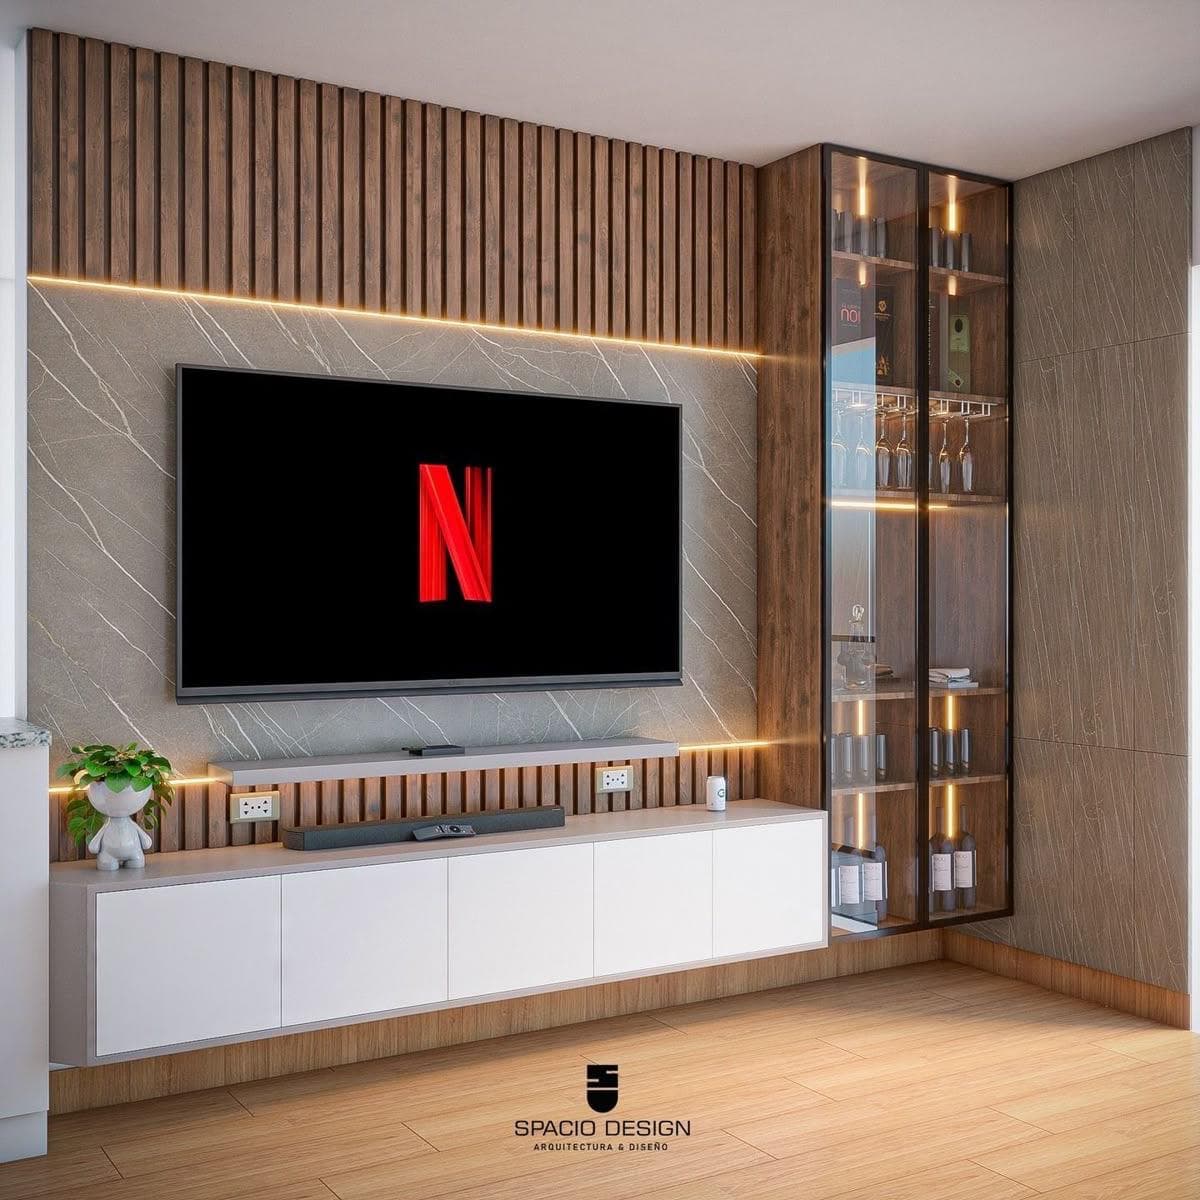
Warm woodgrain and textured finishes that bring depth to islands, tall units and open shelving.
From first visit to finished room
The same six stages apply to every project we take on, whatever its size.
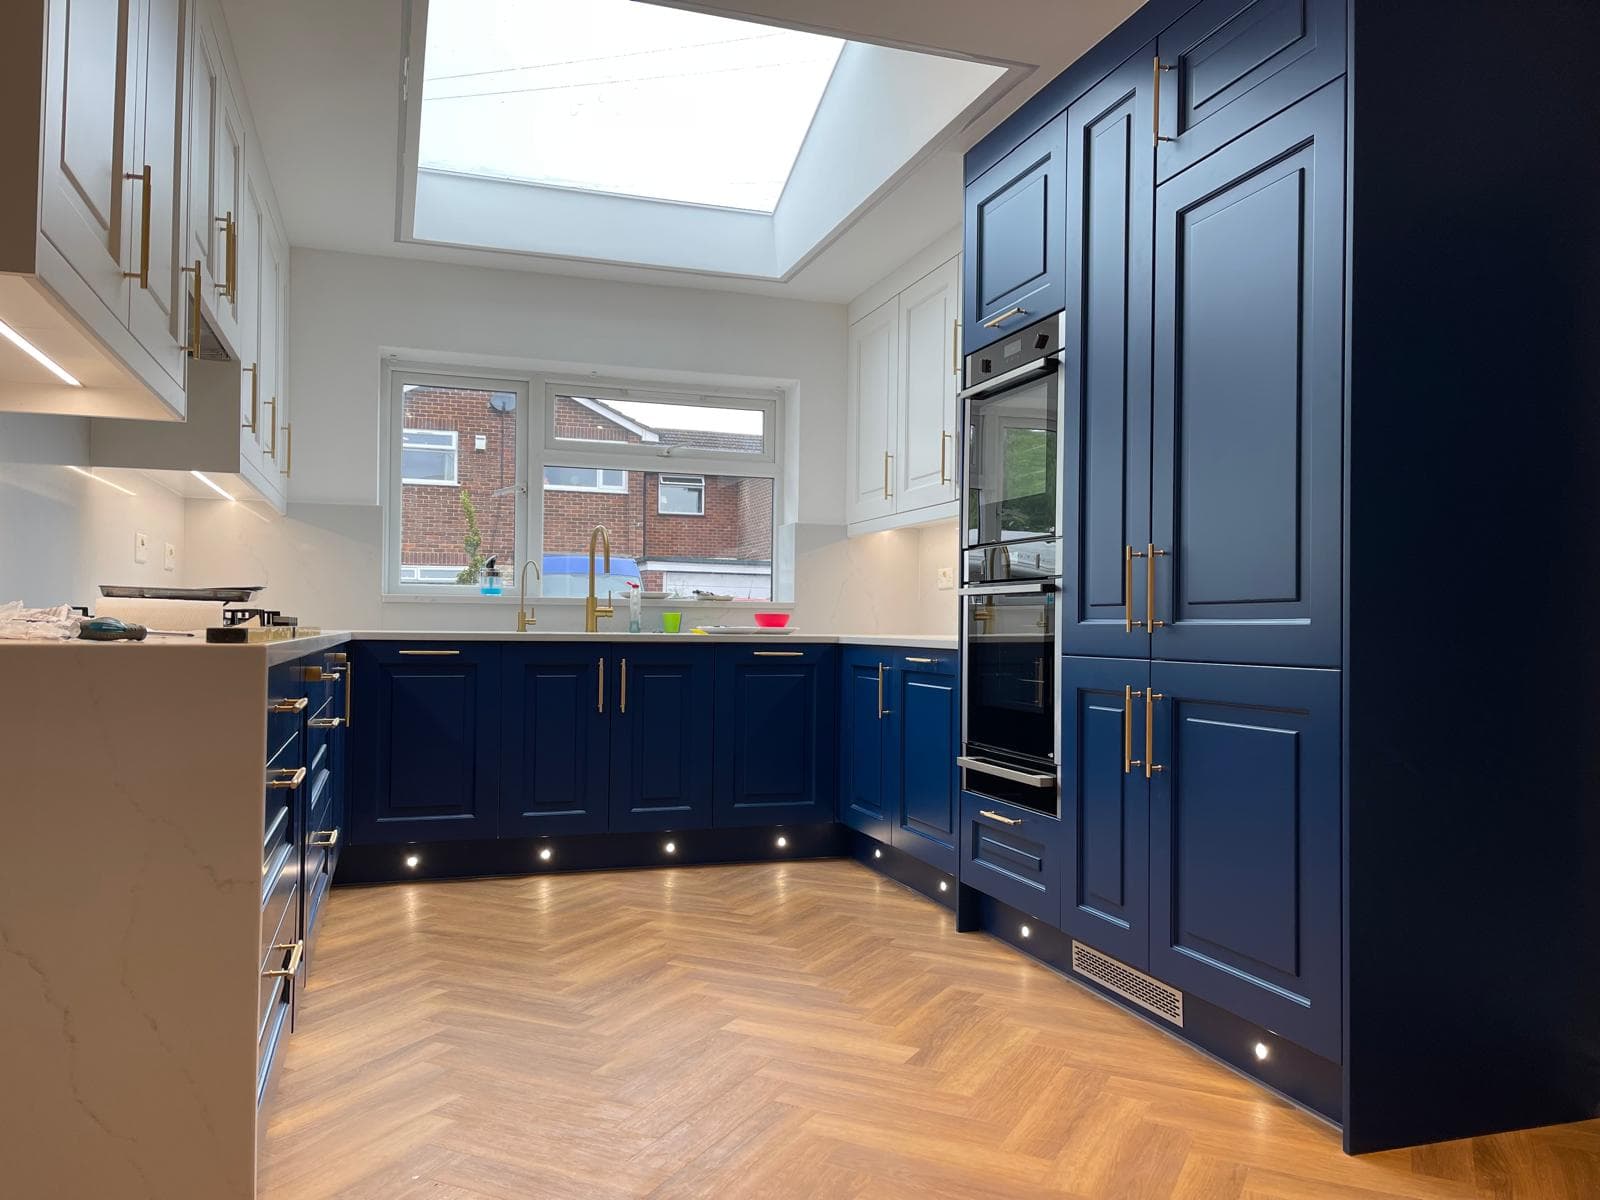
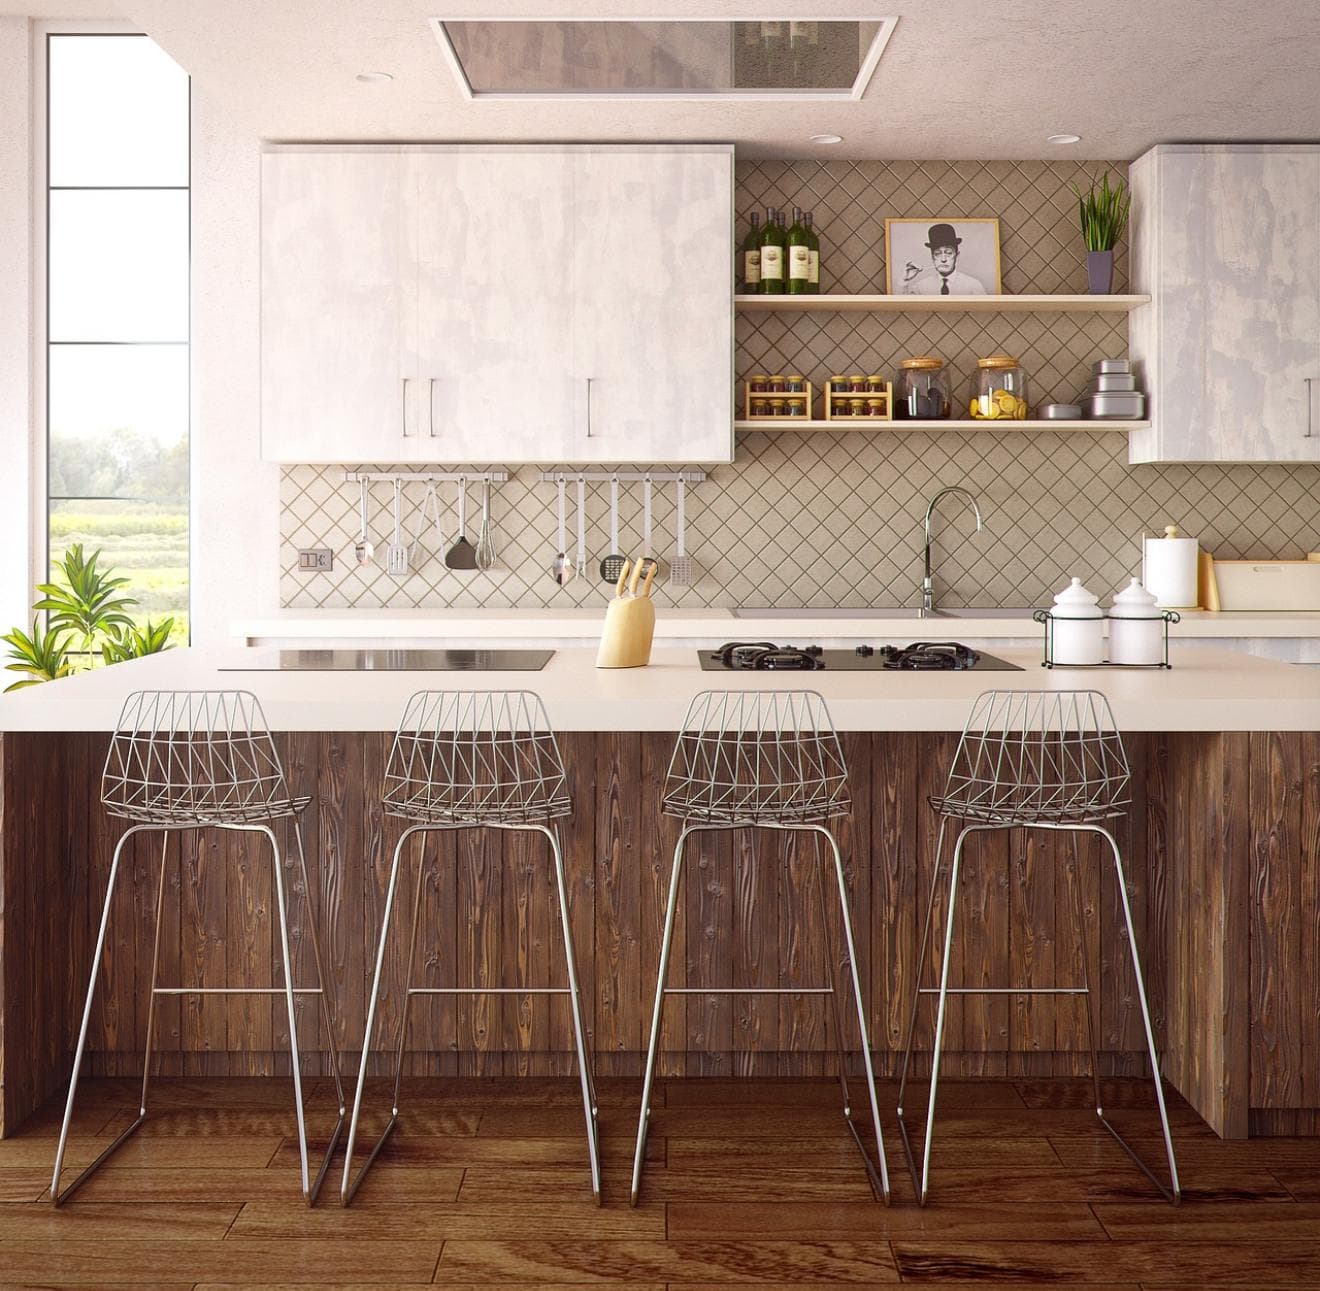
Recent kitchen projects
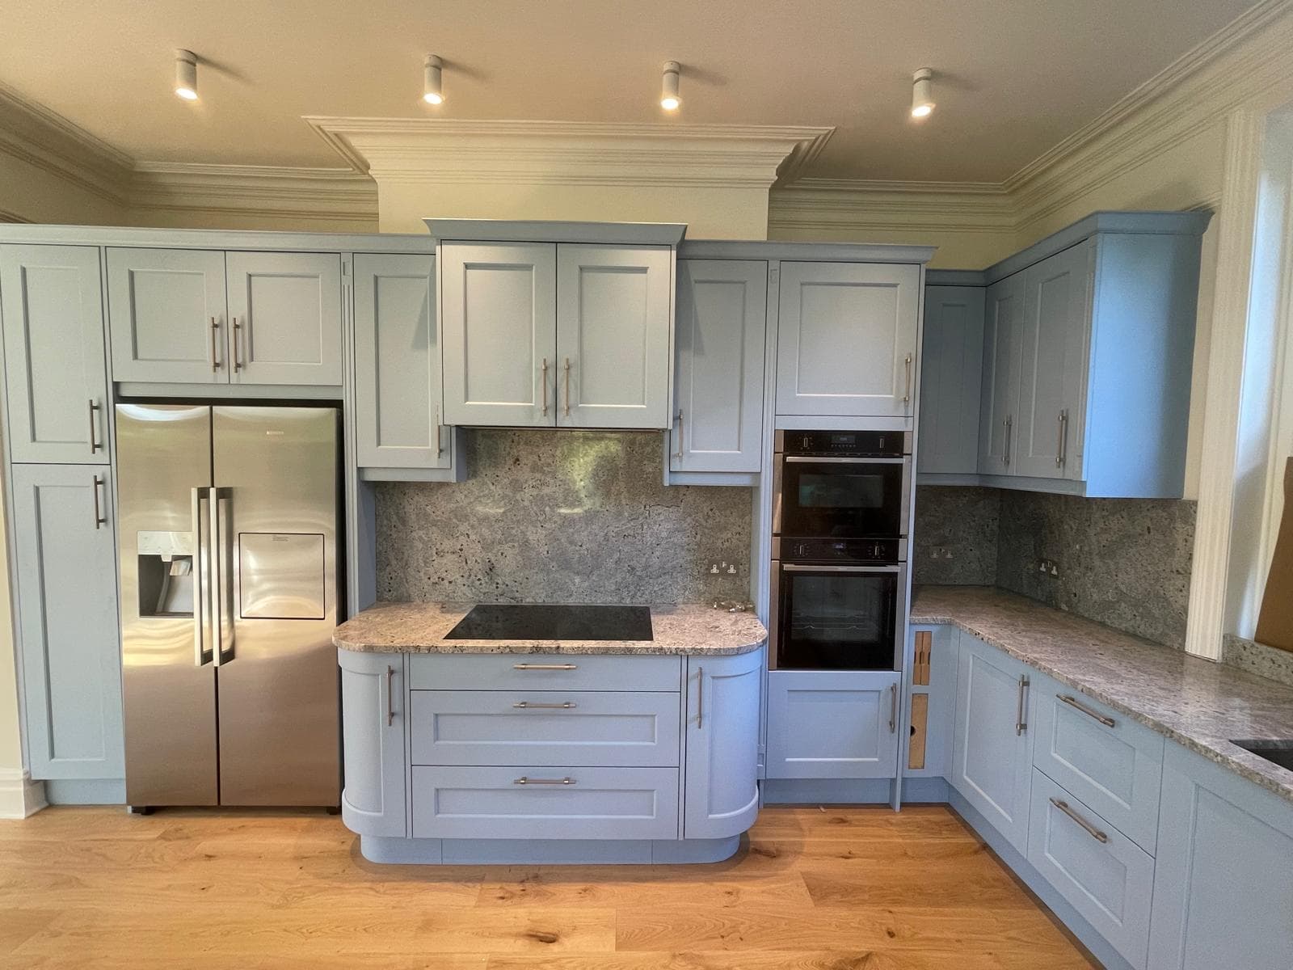
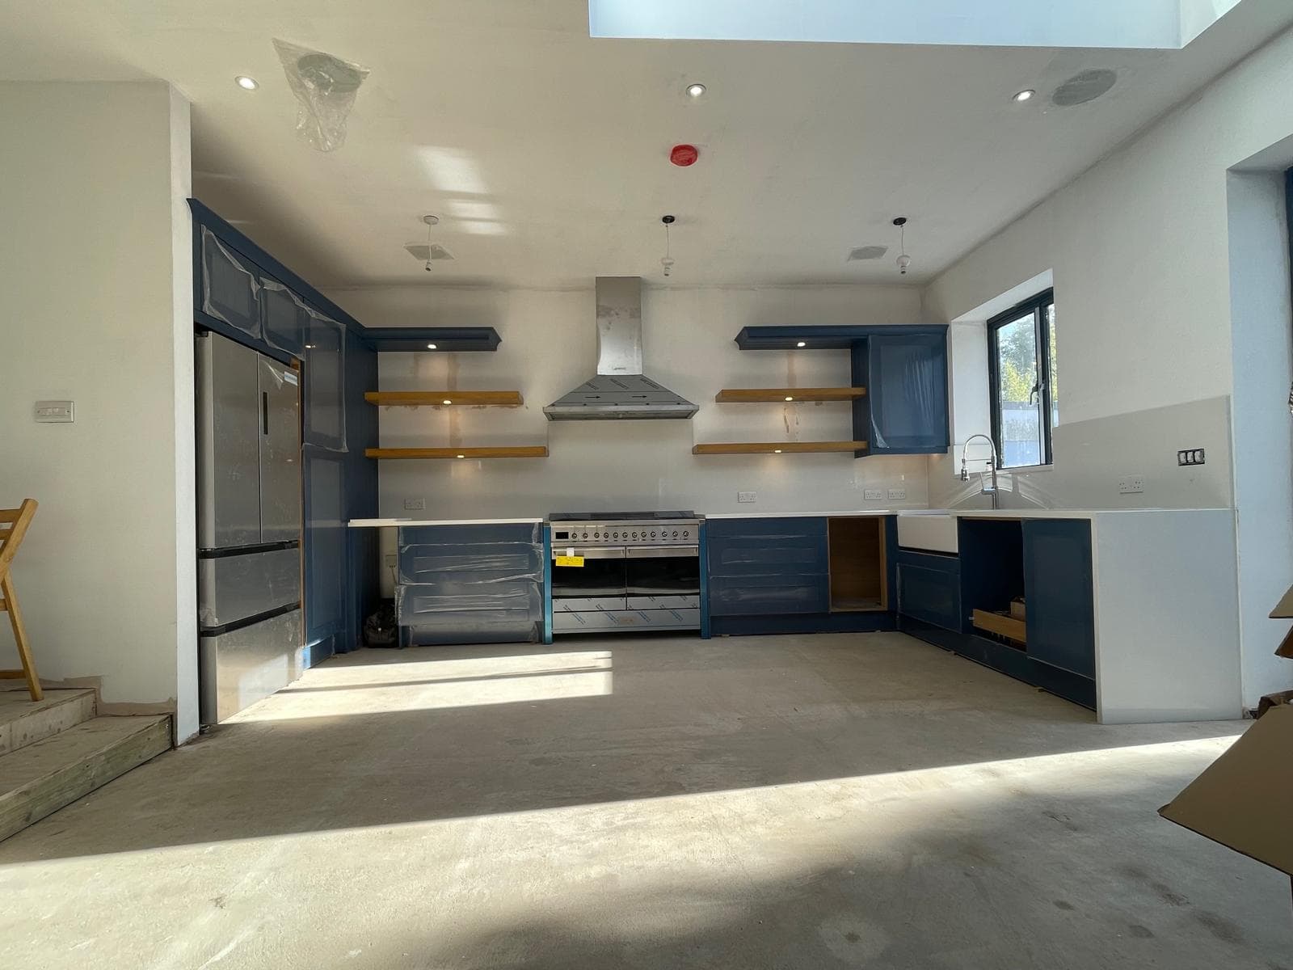
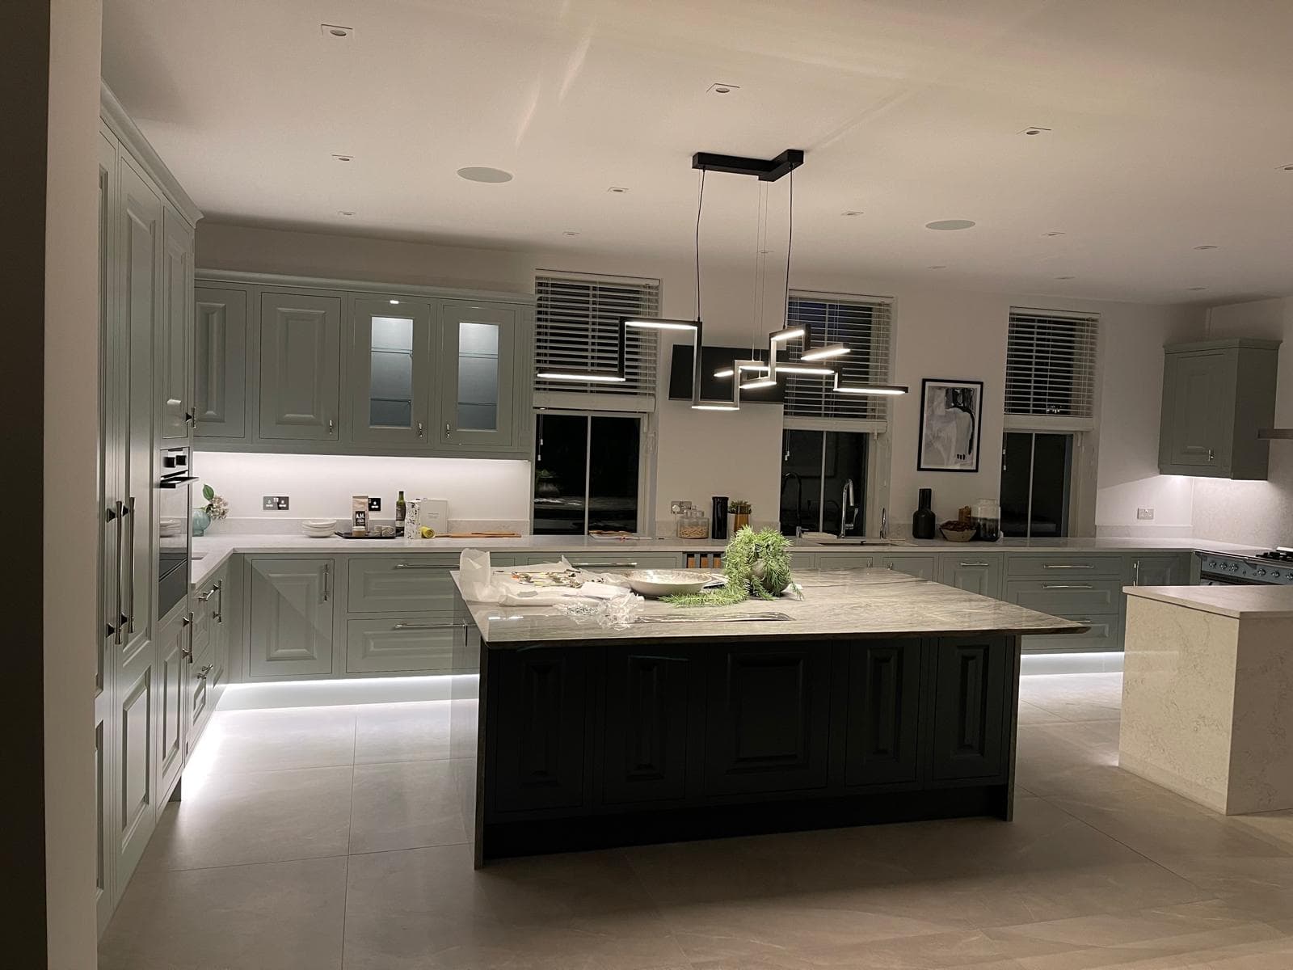
Common questions, answered
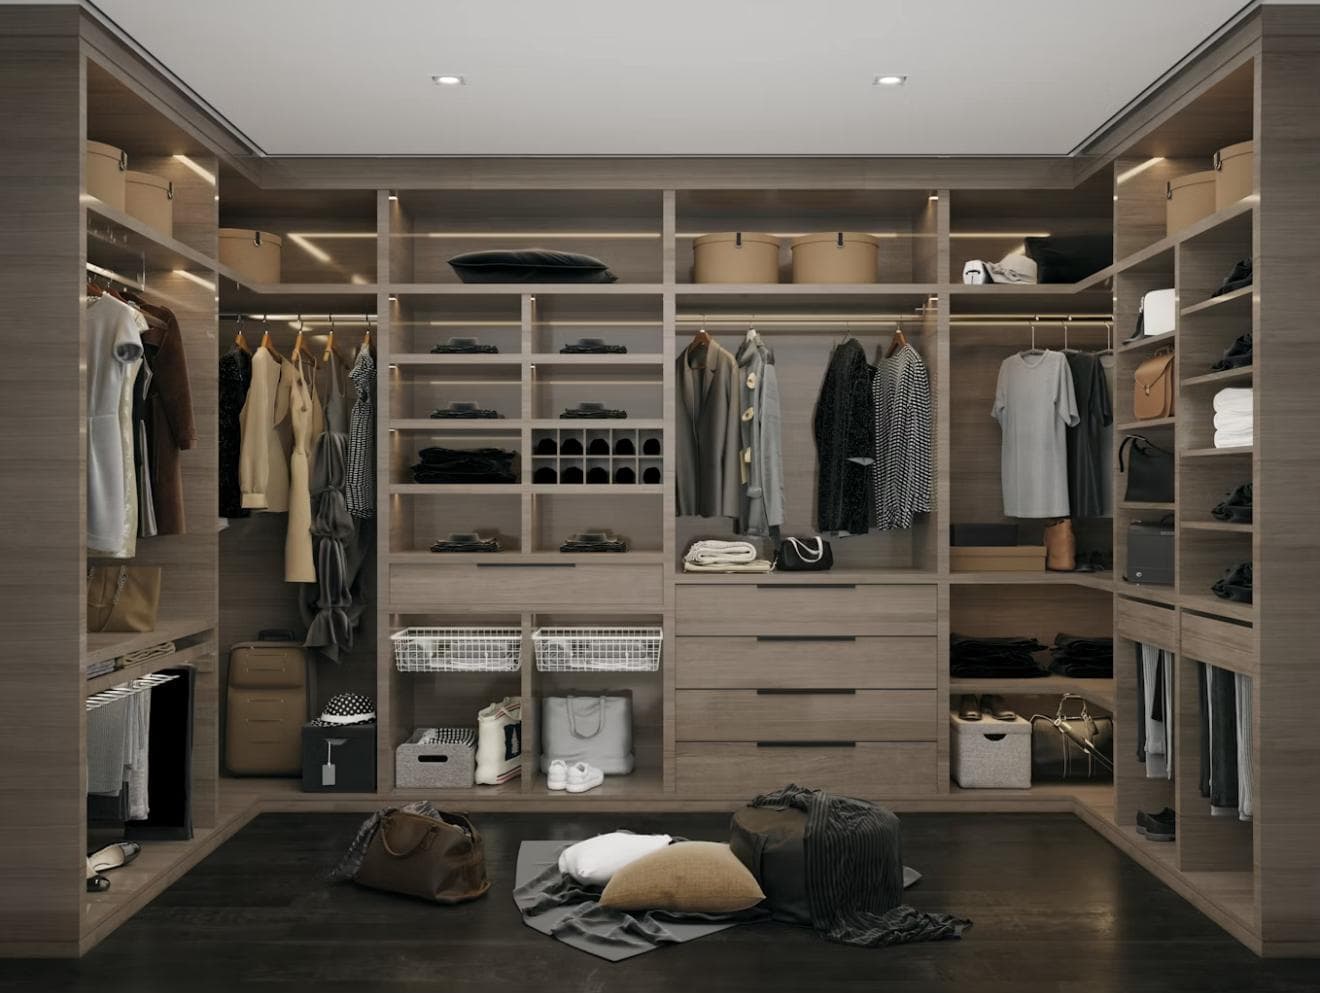
Often built alongside
Ready to plan your kitchen?
Book a free design visit and we will measure the space, talk through the options and put an all-inclusive written quote in front of you.