
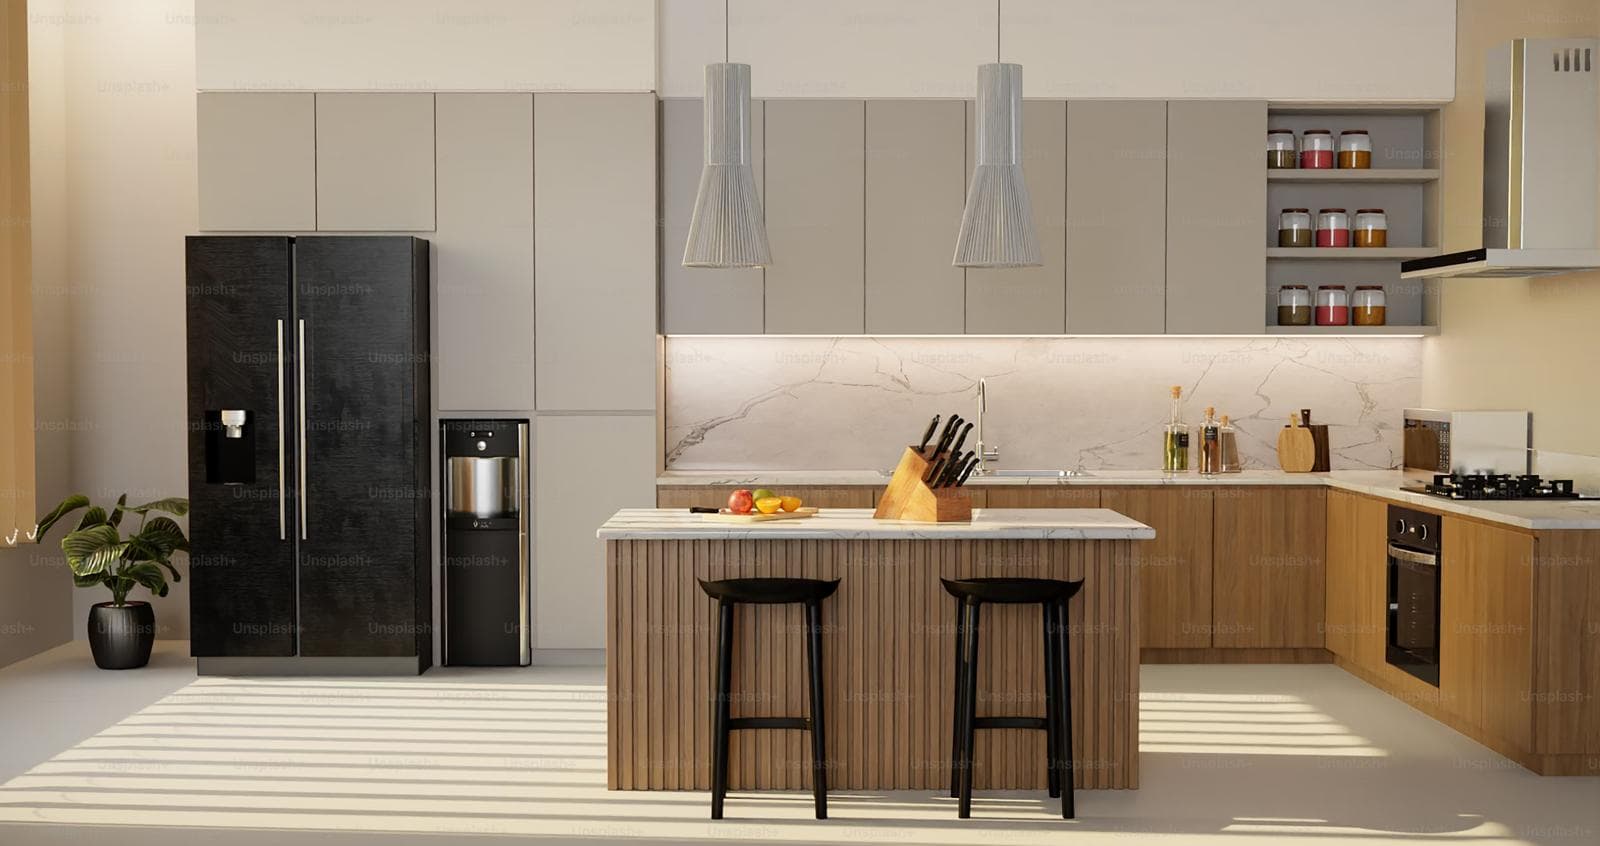
A walk-in wardrobe is one of the most requested home improvements in the UK — and one of the most misunderstood in terms of the space it actually requires. The answer is not a single number. A well-designed walk-in wardrobe space can be created in a Victorian box room of under 5m², or it can fill an entire spare bedroom of 12m². What matters is not the square footage alone — it is how thoughtfully that space is planned.
This guide gives you the real UK planning figures: minimum depths, walkway clearances, layout dimensions for each configuration, and a practical guide to which room types in your home could realistically become a walk-in wardrobe.
The One Number You Need First: Hanging Depth
Before room size, layout, or aesthetics, one measurement determines whether a walk-in wardrobe is physically possible in your space: the depth required for hanging storage.
Clothes hung on a rail need approximately 550–600mm of internal depth to hang freely without pressing against the back panel. Add the frame and door thickness and you are looking at 620–650mm from wall to wardrobe face. This is non-negotiable for hanging garments — you cannot reduce it without either rotating the rail (perpendicular hanging, which works in some configurations) or compromising the garment capacity significantly.
Once you know your hanging depth, you can calculate the minimum room depth for each layout. A single-sided layout needs that 620–650mm plus at least 900mm of clear walkway — giving a minimum usable room depth of approximately 1.5m. A double-sided layout needs storage depth on both sides plus walkway, requiring a minimum room width of around 2m.
Quick Reference: Minimum Dimensions by Scenario
“The minimum I ever recommend for a functional single-person walk-in wardrobe is 1.5m × 1.5m. That gives you hanging storage on one wall and enough room to stand and dress comfortably.
Everything beyond that is about what you want, not what you need.”
- One person, capsule wardrobe: 1.5m × 1.5m (2.25m² minimum)
- One person, generous storage: 2.0m × 2.0m (4.0m²)
- Two people, comfortable: 2.0m × 2.4m (4.8m²)
- Full dressing room with U-shaped layout: 2.5m × 3.0m (7.5m²)
- Luxury with island and seating: 3.5m × 3.5m (12m²+)
Which Layout Is Right for Your Space?
The layout you choose determines how much storage you can achieve within a given footprint. The table below shows each configuration with its minimum room size, ideal use case, and the key planning consideration.
| Layout Type | Min Room Size | Best For | Key Consideration |
| Single-sided | 1.5m × 1.5m
(~2.25m²) |
Narrow box rooms, one person, capsule wardrobe | Storage on one wall only. Opposite wall is clear walkway. Works in many box rooms. |
| Double-sided | 2.0m × 2.4m
(~4.8m²) |
Couples or large wardrobes. Standard spare room conversion. | Storage on two opposing walls. Minimum 900mm central walkway needed. |
| U-shaped | 2.5m × 3.0m
(~7.5m²) |
Generous storage, dressing area, shoe collections | Three walls of storage. The most storage-efficient layout per m² of floor space. |
| L-shaped | 2.0m × 2.5m
(~5.0m²) |
Rooms with awkward corners, period homes with chimney breasts | Two adjacent walls. Good for rooms that don’t suit a full
U-shape. |
| With island / dressing table | 3.5m × 3.5m (10m²+) | Luxury master bedrooms, full dressing rooms | Central island adds drawer storage and a focal point. Requires genuine room commitment. |
The Walkway Rule: The Measurement Most People Forget
Every walk-in wardrobe layout requires a clear walkway — the passage between storage on one wall and either the opposite wall or opposite storage. Get this wrong and the wardrobe becomes unusable regardless of how much storage it contains.
900mm is the practical minimum for a comfortable walkway in a walk-in wardrobe. It allows you to stand at the rail, pull items out, and turn around without feeling cramped. 1,000–1,100mm is noticeably more comfortable, particularly for double-sided layouts where you are reaching into storage on both sides.
Door swing is the other consideration most planners overlook. An inward-opening hinged door consumes 700–800mm of swing clearance directly inside the wardrobe space. In smaller rooms, a sliding door, pocket door, or curtain is the practical alternative — eliminating the swing penalty entirely and preserving the full room depth for storage.
Which Room in Your Home Could Become a Walk-In Wardrobe?
The most common question we hear at HM Elite Interiors is not ‘how big does it need to be?’ but ‘could my [specific room] work?’ The table below covers the most common room types in UK homes and what each realistically delivers.
| Box room | 2.0m × 2.2m | Single-sided | Works for one person. Bespoke joinery essential to maximise every millimetre. |
| Small spare bedroom | 2.5m × 3.0m | Double-sided or L-shaped | The most common conversion. Delivers generous storage for one or two people. |
| Standard spare bedroom | 3.0m × 3.5m | U-shaped | Ideal for a full dressing room with hanging, shelving, shoe storage, and seating. |
| En suite (repurposed) | 1.8m × 2.2m | Single-sided with mirror | Some clients convert underused en suites. Plumbing removal required. Check with builder first. |
| Section of master bedroom | From 1.5m depth | Single or double-sided | A partition wall or
floor-to-ceiling joinery screen can create a walk-in area without a separate room. |
| Victorian terrace box room | 2.0m × 2.5m
(typical) |
Single-sided or L-shaped | Often has a chimney breast which reduces usable width. Bespoke joinery works around it rather than losing the space. |
Room sizes shown are typical UK figures. Your actual dimensions will vary. A free site survey from HM Elite Interiors will confirm whether your specific space is suitable and which layout delivers the best result.
A Note on Period Homes: Victorian and Edwardian Box Rooms
Box rooms in Victorian and Edwardian terraces present a specific planning challenge that generic wardrobe guides often miss. These rooms frequently have:
- A chimney breast projecting into the room and reducing usable width on one wall
- Irregular dimensions — wider at one end than the other, or with a sloping ceiling junction
- Skirting boards, picture rails, and coving that cannot be removed in a listed or period property
- Ceiling heights of 2.4m or more, which offer excellent overhead storage potential
These features are not obstacles to a walk-in wardrobe — they are design parameters. Bespoke joinery is built specifically around them, incorporating the chimney breast into the layout rather than fighting against it, replicating the coving profile at ceiling junction, and using the height to create floor-to-ceiling storage that maximises every centimetre.
A standard off-the-shelf wardrobe system cannot achieve this. A bespoke walk-in wardrobe built by an experienced joiner can — and in most Victorian box rooms, the result is significantly more storage than the room appears to offer at first measurement.
What Can You Actually Fit in Each Size?
Storage capacity scales predictably with room size when bespoke joinery is used:
- 5m × 1.5m: One full-length hanging rail (approx. 25–30 garments), 3–4 fixed shelves, small shoe storage section
- 0m × 2.0m: Full-length hanging plus double hanging section, shelving, 2–3 drawer boxes, shoe rack for 15–20 pairs
- 5m × 3.0m: His-and-hers zones, multiple hanging sections, pull-out shoe racks, 4–6 drawer boxes, mirror, possible seating
- 5m × 3.5m+: All of the above plus central island with drawers, dressing table, full-length mirror, LED lighting system, integrated laundry storage
Not Sure If Your Space Is Big Enough? Let Us Measure Up.
The most common outcome of a free site survey with HM Elite Interiors is that a room the homeowner thought was too small turns out to be perfectly workable. Bespoke joinery that is designed around your exact dimensions — not adapted from a standard module — changes what is possible in a given footprint.
We survey, design, manufacture, and install every walk-in wardrobe ourselves. No subcontractors. No off-the-shelf components. And the survey is free, with no obligation to proceed.
Book Your Free Site Survey
“Visit hmeliteinteriors.co.uk or call us to book your free design visit. We cover [HM Elite’s service area — update before publishing]. Most walk-in wardrobe projects are complete within 4–6 weeks of confirmed order.”
Frequently Asked Questions
What is the minimum size for a walk-in wardrobe in the UK?
The practical minimum for a functional single-person walk-in wardrobe is approximately 1.5m × 1.5m (2.25m²). This accommodates storage on one wall with a 900mm walkway in front. For two people, 2.0m ×
2.4m (4.8m²) is the comfortable starting point for a double-sided layout. These are minimum planning guides, not fixed rules — a bespoke design consultation will establish the best layout for your exact dimensions.
Can I convert a box room into a walk-in wardrobe?
Yes, in most cases. A typical UK box room of 2.0m × 2.2m is sufficient for a single-sided walk-in layout with bespoke joinery. If the room has a chimney breast, this reduces usable wall width but does not prevent a functional design — the joinery is built around the chimney rather than ignoring it. A site survey is the fastest way to confirm whether your specific box room works.
How wide does the walkway need to be?
900mm is the practical minimum for comfortable use. This allows you to stand at the rail, retrieve garments, and move freely. 1,000–1,100mm is more comfortable for double-sided layouts. Doors are a key consideration — an inward-opening hinged door consumes 700–800mm of swing space inside the room. Sliding or pocket doors eliminate this penalty entirely.
Does a walk-in wardrobe add value to a UK home?
Generally yes, particularly in the mid-to-upper end of the market. A well-designed, professionally installed walk-in wardrobe in a master bedroom or converted spare room is consistently cited by UK estate agents as a feature that commands a premium and accelerates sales. The key is quality — a poorly finished conversion adds less value than a well-built fitted wardrobe in the same space.
Do I need planning permission for a walk-in wardrobe?
No, in the vast majority of cases. A walk-in wardrobe is an internal alteration with no structural work required, so it falls outside permitted development restrictions and does not need planning permission. If you live in a listed building, you may need Listed Building Consent for any internal work — we recommend checking with your local planning authority. A conservation area designation on its own does not typically affect internal alterations.